Situated in a private gated aero park community this luxury custom design concept takes full advantage of of the lot to create a massive presence and preserves the wonderful views from the main level. Yet the main level provides the easy convience of ranch-style single floor living. The reception room and home office welcome your guests on the first level. Up the stairs or elevator to the main level - you'll discover the main living spaces where the open floor plan entertaining areas are perfectly balanced against private spaces. Anchored by on trend wide plank white oak floors - the living and dining spaces flow seamlessly into the dream kitchen featuring professional grade appliances and massive full slab Blue Moon quartize waterfall island - all capped by intricate 10' coffered ceilings. Multiple sliders lead to a covered porch expanding your entertaining spaces. Just off the public spaces sits a sunny private den with view of community and the airfield. In the primary suite you'll find an adjacent fitted dressing room and spa-like bath with separate marble tiled shower, soaking tub and double vanity. Sliders lead from the master to a private patio overlooking the backyard. In the other wing of the house is a princess suite and 2 more bedrooms with walk in closets and a shared hall bath. Separate laundry room with access to the hanger. In addition to the hanger, 3 car garage equipped with a electric car charger provides plenty of space for all the 'toys'. Garages, Hanger and entire first floor have in floor heat. Not a pilot? Hanger would make a great indoor sport court. This is the lifestyle move you deserve!
Contingent
$1,300,000
7120 W Boyington Ln, Monee, IL 60449
4beds
4,200sqft
Single Family Residence
Built in 2025
0.89 Acres Lot
$-- Zestimate®
$310/sqft
$150/mo HOA
What's special
Ranch-style single floor livingShared hall bathHome officeReception roomMassive presenceProfessional grade appliancesDream kitchen
- --
- 613
- views
- 47
- saves
Zillow last checked:
Listing updated:
Listed by:
Sandra Hannan, RENE 708-783-1185,
ICandy Realty LLC,
Paris Flowers 630-865-6916,
Realty of America, LLC
Source: MRED as distributed by MLS GRID,MLS#: 12739751
Facts & features
Interior
Bedrooms & bathrooms
- Bedrooms: 4
- Bathrooms: 4
- Full bathrooms: 3
- 1/2 bathrooms: 1
Rooms
- Room types: Eating Area, Office, Study
Primary bedroom
- Features: Flooring (Hardwood), Bathroom (Full)
- Level: Main
- Area: 425 Square Feet
- Dimensions: 17X25
Bedroom 2
- Features: Flooring (Hardwood)
- Level: Main
- Area: 224 Square Feet
- Dimensions: 14X16
Bedroom 3
- Features: Flooring (Hardwood)
- Level: Main
- Area: 168 Square Feet
- Dimensions: 14X12
Bedroom 4
- Features: Flooring (Hardwood)
- Level: Main
- Area: 168 Square Feet
- Dimensions: 14X12
Dining room
- Features: Flooring (Hardwood)
- Level: Main
- Area: 195 Square Feet
- Dimensions: 13X15
Eating area
- Features: Flooring (Hardwood)
- Level: Main
- Area: 182 Square Feet
- Dimensions: 13X14
Family room
- Level: Basement
- Area: 420 Square Feet
- Dimensions: 20X21
Kitchen
- Features: Kitchen (Island, Custom Cabinetry), Flooring (Hardwood)
- Level: Main
- Area: 256 Square Feet
- Dimensions: 16X16
Laundry
- Features: Flooring (Ceramic Tile)
- Level: Main
- Area: 91 Square Feet
- Dimensions: 13X7
Living room
- Features: Flooring (Hardwood)
- Level: Main
- Area: 420 Square Feet
- Dimensions: 20X21
Office
- Features: Flooring (Ceramic Tile)
- Level: Basement
- Area: 169 Square Feet
- Dimensions: 13X13
Study
- Features: Flooring (Hardwood)
- Level: Main
- Area: 169 Square Feet
- Dimensions: 13X13
Heating
- Natural Gas, Radiant Floor
Cooling
- Central Air
Appliances
- Laundry: Gas Dryer Hookup, In Unit, Sink
Features
- Vaulted Ceiling(s), Elevator, Walk-In Closet(s), High Ceilings, Coffered Ceiling(s), Open Floorplan, Quartz Counters
- Flooring: Hardwood
- Basement: Finished,None,Full,Walk-Out Access
- Number of fireplaces: 1
- Fireplace features: Stubbed in Gas Line, Family Room
Interior area
- Total structure area: 0
- Total interior livable area: 4,200 sqft
Video & virtual tour
Property
Parking
- Total spaces: 13
- Parking features: Concrete, Garage Door Opener, Heated Garage, Garage, Electric Vehicle Charging Station(s), Yes, Garage Owned, Attached, Owned
- Attached garage spaces: 3
- Has uncovered spaces: Yes
Accessibility
- Accessibility features: Main Level Entry, Disability Access
Features
- Stories: 1
- Patio & porch: Patio
- Exterior features: Balcony
Lot
- Size: 0.89 Acres
- Dimensions: 321X230X379
Details
- Additional structures: Airplane Hangar
- Parcel number: 2114183020070000
- Special conditions: None
Construction
Type & style
- Home type: SingleFamily
- Property subtype: Single Family Residence
Materials
- Brick, Cedar, Stone
- Foundation: Concrete Perimeter
Condition
- New Construction
- New construction: Yes
- Year built: 2025
Utilities & green energy
- Sewer: Public Sewer
- Water: Public
Community & HOA
Community
- Features: Airport/Runway, Gated
- Subdivision: Meadow Creek
HOA
- Has HOA: Yes
- Services included: Insurance, Security
- HOA fee: $1,800 annually
Location
- Region: Monee
Financial & listing details
- Price per square foot: $310/sqft
- Tax assessed value: $27,000
- Annual tax amount: $809
- Date on market: 8/27/2026
- Ownership: Fee Simple
Estimated market value
Not available
Estimated sales range
Not available
Not available
Price history
| Date | Event | Price |
|---|---|---|
| 2/16/2026 | Listing removed | $999,900$238/sqft |
Source:  MRED as distributed by MLS GRID #12466296 Report a problem MRED as distributed by MLS GRID #12466296 Report a problem | ||
| 9/8/2025 | Listed for sale | $999,900+2840.9%$238/sqft |
Source: MRED as distributed by MLS GRID #12466296 Report a problem | ||
| 1/1/2020 | Listing removed | $34,000$8/sqft |
Source: john greene Realtor #10124425 Report a problem | ||
| 10/30/2018 | Listed for sale | $34,000+277.8%$8/sqft |
Source: john greene Realtor #10124425 Report a problem | ||
| 3/31/2015 | Sold | $9,000-30.2%$2/sqft |
Source: Public Record Report a problem | ||
| 10/16/2014 | Listing removed | $12,900$3/sqft |
Source: RE/MAX All Properties #8720380 Report a problem | ||
| 9/8/2014 | Listed for sale | $12,900$3/sqft |
Source: RE/MAX All Properties #8720380 Report a problem | ||
Public tax history
| Year | Property taxes | Tax assessment |
|---|---|---|
| 2024 | $809 -73.9% | $9,000 -71.2% |
| 2023 | $3,096 +11.9% | $31,293 +13.7% |
| 2022 | $2,767 +5.8% | $27,527 +10% |
| 2021 | $2,616 +0.1% | $25,031 +3.3% |
| 2020 | $2,614 +2.6% | $24,220 +5.5% |
| 2019 | $2,547 +571.9% | $22,968 +2.3% |
| 2018 | $379 -85.5% | $22,460 -1% |
| 2017 | $2,612 +650.5% | $22,692 +3.8% |
| 2016 | $348 -85.4% | $21,861 +6.3% |
| 2015 | $2,392 | $20,575 +1.4% |
| 2014 | $2,392 +2.8% | $20,291 -4.5% |
| 2013 | $2,327 +11.2% | $21,247 |
| 2012 | $2,092 -3.2% | $21,247 -14.3% |
| 2011 | $2,161 +2.4% | $24,800 -7% |
| 2010 | $2,110 +7.4% | $26,666 -1.6% |
| 2009 | $1,965 +7.1% | $27,100 |
| 2008 | $1,834 | $27,100 +19.9% |
| 2007 | -- | $22,600 +5.1% |
| 2006 | $1,530 +67.8% | $21,500 +70.5% |
| 2005 | $911 +1.9% | $12,611 +2.4% |
| 2004 | $894 +4.3% | $12,319 +4.4% |
| 2003 | $858 | $11,802 |
Find assessor info on the county website
Monthly payment
Est. payment
Payment breakdown
Explore the cost of this home by adjusting the details. Changes won't be saved.Climate risks
Neighborhood: 60449
Nearby schools
Schools provided by the listing agent
- District: 201U
Source: MRED as distributed by MLS GRID. This data may not be complete. We recommend contacting the local school district to confirm school assignments for this home.
Similar homes
- $1,300,0004 bd4 ba5.3k sqft10139 W Tall Grass Ln, Monee, IL 60449Active
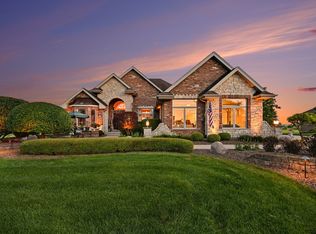 MLS ID #12727817, Tony Z Kroll, KRG Real Estate. MRED as distributed by MLS GRID
 - $1,149,8084 bd4 ba4k sqft7820 W San Marco Ct, Monee, IL 60449Active
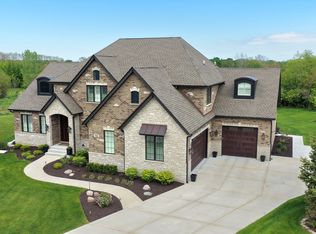 MLS ID #12705906, Robert Kroll, 808 Realty. MRED as distributed by MLS GRID
 - $880,0005 bd4 ba4k sqft7303 W Ethan Ct, Monee, IL 60449Active
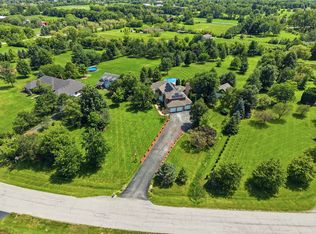 MLS ID #12756260, Lilia Balan, Pavlova Properties. MRED as distributed by MLS GRID
 - $999,9995 bd4 ba4.4k sqft14830 W Bruns Rd, Manhattan, IL 60442New
 MLS ID #12787430, Randi Quigley, eXp Realty. MRED as distributed by MLS GRID
 - $1,085,0004 bd4 ba3.7k sqft13822 Waterleaf Dr, Saint John, IN 46373New Construction
 MLS ID #846750, Sandra Dabrowski, Better Homes and Gardens Real. NIRA as distributed by MLS GRID
