Welcome to the Jennings at 7062 Lang Avenue, an exquisite floorplan at Legacy Farms in White House, Tennessee, designed for modern living with a touch of elegance. This single-story floorplan features 3 bedrooms, 2 bathrooms, and 2-car garage, offering ample space for your familys needs. As you approach the Jennings, youre greeted by a charming front porch, perfect for enjoying the neighborhoods serene surroundings.
As you enter the Jennings, you are met with a gourmet kitchen overlooking the living and dining areas, creating an ideal space for entertaining and daily life. The kitchen features an island with bar seating, stunning quartz countertops, and stainless-steel appliances, ensuring a stylish and functional cooking experience. Smart home technology is integrated throughout the home, providing convenience, security, and energy efficiency.
Modern finishes and customizable exterior options allow you to personalize your homes appearance. The master bedroom, located at the back of the home for ultimate privacy, includes an ensuite bathroom and a spacious walk-in closet, creating a perfect retreat.
Off the kitchen, youll find an additional versatile flex space that can be tailored to your needs, whether its extra storage, a home office, or an additional bedroom. The Jennings also offers quick access to the outdoor patio, making it easy to enjoy outdoor living.
At Legacy Farms, experience the perfect blend of comfort, style, and functionality with the Jennings floorpl
Sold for $351,990
$351,990
7062 Lang Ave, White House, TN 37188
3beds
1,550sqft
Single Family Residence
Built in 2025
-- sqft lot
$364,500 Zestimate®
$227/sqft
$2,226 Estimated rent
Home value
$364,500
$321,000 - $416,000
$2,226/mo
Zestimate® history
Owner options
List your home for rent
$2,226/mo
Rent Zestimate®
Find your next renter with Zillow Rental Manager. Plus, with online applications, you can quickly screen prospective tenants – for free.
$2,226/mo
Rent Zestimate®
Refinance and save
$2,069/mo
Est. payment
Refinancing to a lower rate could help reduce your monthly payments and save thousands over the life of the loan.
$2,069/mo
Est. payment
Explore your selling options
Work with a Zillow partner agent
Leverage their expertise and Zillow's premium Showcase listings to get your home seen by more buyers.
Get startedList with your own agent
Get your home in front of millions of buyers by listing it on Zillow.
Learn how to do itSell it yourself
Take full control of how buyers see your home on Zillow by listing For Sale by Owner (FSBO).
List your homeWhat's special
Zillow last checked:
Listing updated:
Source: DR Horton
Facts & features
Interior
Bedrooms & bathrooms
- Bedrooms: 3
- Bathrooms: 2
- Full bathrooms: 2
Interior area
- Total interior livable area: 1,550 sqft
Property
Parking
- Total spaces: 2
- Parking features: Garage
- Garage spaces: 2
Features
- Levels: 1.0
- Stories: 1
Details
- Parcel number: 095IB00600000
Construction
Type & style
- Home type: SingleFamily
- Property subtype: Single Family Residence
Condition
- New Construction
- New construction: Yes
- Year built: 2025
Details
- Builder name: D.R. Horton - Nashville
Community & HOA
Community
- Subdivision: Legacy Farms
Location
- Region: White House
Financial & listing details
- Price per square foot: $227/sqft
- Tax assessed value: $348,700
- Annual tax amount: $2,350
- Date on market: 1/17/2025
Price history
| Date | Event | Price |
|---|---|---|
| 3/25/2026 | Listing removed | $355,900+1.1%$230/sqft |
Source:  RealTracs MLS as distributed by MLS GRID #2767903 Report a problem RealTracs MLS as distributed by MLS GRID #2767903 Report a problem | ||
| 3/7/2025 | Sold | $351,990$227/sqft |
Source: Public Record Report a problem | ||
| 1/22/2025 | Price change | $351,990-1.1%$227/sqft |
Source:  DR Horton Report a problem DR Horton Report a problem | ||
| 1/17/2025 | Listed for sale | $355,900$230/sqft |
Source: DR Horton Report a problem | ||
| 12/30/2024 | Pending sale | $355,900$230/sqft |
Source: RealTracs MLS as distributed by MLS GRID #2767903 Report a problem | ||
| 12/10/2024 | Listed for sale | $355,900$230/sqft |
Source: RealTracs MLS as distributed by MLS GRID #2767903 Report a problem | ||
| 12/9/2024 | Listing removed | $355,900$230/sqft |
Source: RealTracs MLS as distributed by MLS GRID #2763033 Report a problem | ||
| 11/24/2024 | Listed for sale | $355,900$230/sqft |
Source: RealTracs MLS as distributed by MLS GRID #2763033 Report a problem | ||
Public tax history
| Year | Property taxes | Tax assessment |
|---|---|---|
| 2025 | $2,350 +481.2% | $87,175 +481.2% |
| 2024 | $404 +2.8% | $15,000 |
| 2023 | $393 | $15,000 |
Find assessor info on the county website
Neighborhood: 37188
Nearby homes
- $340,8603 bd2 ba1.4k sqft7406 Lang Ave, White House, TN 37188Sold
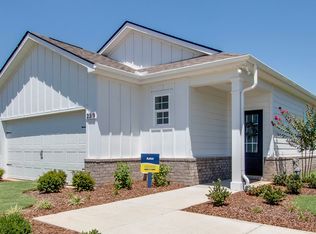
- $374,3003 bd2 ba1.7k sqft7393 Lang Ave, White House, TN 37188Off Market
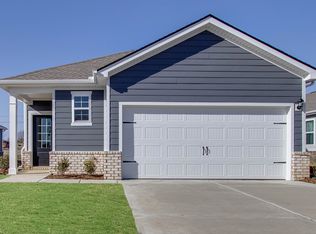
- $366,1093 bd2 ba1.7k sqft7084 Lang Ave, White House, TN 37188Sold
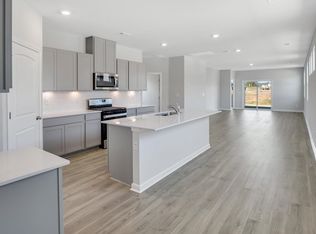
- $359,9903 bd2 ba1.7k sqft6621 Japonica Ln, White House, TN 37188Sold
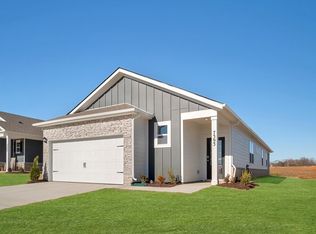
- $359,9903 bd2 ba1.7k sqft6641 Japonica Ln, White House, TN 37188Pending
- $329,0003 bd2 ba1.4k sqft7076 Lang Ave, White House, TN 37188For Sale
- $367,400-- bd2 ba1.6k sqft7405 Lang Ave, White House, TN 37188Off Market
- $355,0003 bd2 ba1.5k sqft7383 Lang Ave, White House, TN 37188For Sale
Nearby schools
GreatSchools rating
- NARobert F. Woodall Elementary SchoolGrades: PK-2Distance: 2.3 mi
- 7/10White House Heritage High SchoolGrades: 7-12Distance: 0.7 mi
- 6/10White House Heritage Elementary SchoolGrades: 3-6Distance: 3.3 mi
Get a cash offer in 3 minutes
Find out how much your home could sell for in as little as 3 minutes with a no-obligation cash offer.
Estimated market value
$364,500
Get a cash offer in 3 minutes
Find out how much your home could sell for in as little as 3 minutes with a no-obligation cash offer.
Estimated market value
$364,500
- Tennessee
- Robertson County
- White House
- 37188
- 7062 Lang Ave
Nearby cities
Nearby zip codes
Other White House Topics
