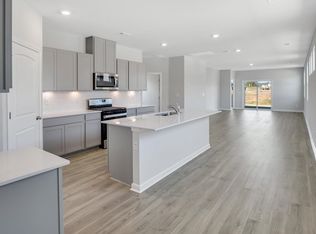
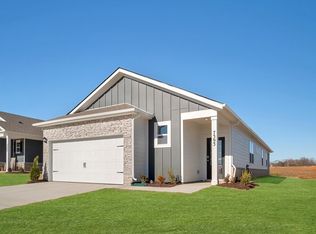
NO HOMES BEHIND YOU! LOT 263: Welcome to this charming property featuring The Desmond floor plan, a large one-story single-family home featuring 3 generous bedrooms and 2 full bathrooms, offering ample space for everyone. At 1707 sq ft, the kitchen, living, and dining space flow seamlessly together offering a welcoming and versatile space for entertaining. The main bedroom is in the back of the home, perfect for privacy and has a large bathroom with 2 vanities, a private water closet and a large walk-in closet. The laundry room is located at the front of home quietly away from living areas and bedrooms. A cozy covered patio, ideal for relaxing, and two car garage are two sought-out features worth mentioning! Conveniently located in a family-friendly neighborhood close to schools, parks, shopping and dining options, and located within minutes of I-65, the area qualifies for $0 down financing! Incredible incentives offered with our preferred lender!
Under contract - not showing
$359,990
6641 Japonica Ln, White House, TN 37188
3beds
1,707sqft
Single Family Residence, Residential
Built in 2026
-- sqft lot
$-- Zestimate®
$211/sqft
$155/mo HOA
What's special
- 125 days
- 15
- 0
Zillow last checked:
Listing updated:
Listed by:
Melissa Bryant 270-202-3147,
D.R. Horton 629-205-9240,
Lauren (Brooke) Sikorski 629-205-9240,
D.R. Horton
Source: RealTracs MLS as distributed by MLS GRID,MLS#: 3184589
Facts & features
Interior
Bedrooms & bathrooms
- Bedrooms: 3
- Bathrooms: 2
- Full bathrooms: 2
- Main level bedrooms: 3
Heating
- Central, Natural Gas
Cooling
- Central Air, Electric
Appliances
- Included: Dishwasher, Disposal, Microwave, Gas Oven, Gas Range
Features
- Smart Light(s), Smart Thermostat, Entrance Foyer
- Flooring: Tile, Vinyl
- Basement: None
Interior area
- Total structure area: 1,707
- Total interior livable area: 1,707 sqft
- Finished area above ground: 1,707
Property
Parking
- Total spaces: 6
- Parking features: Garage Door Opener, Garage Faces Front, Concrete, Driveway
- Attached garage spaces: 2
- Uncovered spaces: 4
Accessibility
- Accessibility features: Smart Technology
Features
- Levels: One
- Stories: 1
- Patio & porch: Patio, Covered, Porch
- Exterior features: Smart Light(s), Smart Lock(s)
- Pool features: Association
Lot
- Features: Level
- Topography: Level
Details
- Parcel number: 095I B 00800 000
- Special conditions: Standard
- Other equipment: Air Purifier
Construction
Type & style
- Home type: SingleFamily
- Architectural style: Ranch
- Property subtype: Single Family Residence, Residential
Materials
- Fiber Cement, Brick
- Roof: Shingle
Condition
- New construction: Yes
- Year built: 2026
Utilities & green energy
- Sewer: Public Sewer
- Water: Public
- Utilities for property: Electricity Available, Natural Gas Available, Water Available, Underground Utilities
Green energy
- Energy efficient items: Windows, Thermostat, Water Heater
Community & HOA
Community
- Security: Smoke Detector(s), Smart Camera(s)/Recording
- Subdivision: Legacy Farms
HOA
- Has HOA: Yes
- Amenities included: Clubhouse, Fitness Center, Pool, Tennis Court(s), Underground Utilities, Trail(s)
- Services included: Maintenance Grounds, Recreation Facilities
- HOA fee: $155 monthly
- Second HOA fee: $250 one time
Location
- Region: White House
Financial & listing details
- Price per square foot: $211/sqft
- Annual tax amount: $3,800
- Date on market: 4/29/2026
- Date available: 06/11/2026
- Electric utility on property: Yes
Estimated market value
Not available
Estimated sales range
Not available
Not available
Price history
| Date | Event | Price |
|---|---|---|
| 5/2/2026 | Pending sale | $359,990$211/sqft |
Source:  RealTracs MLS as distributed by MLS GRID #3184589 Report a problem RealTracs MLS as distributed by MLS GRID #3184589 Report a problem | ||
| 4/29/2026 | Listed for sale | $359,990$211/sqft |
Source: RealTracs MLS as distributed by MLS GRID #3184589 Report a problem | ||
| 4/15/2026 | Pending sale | $359,990$211/sqft |
Source: RealTracs MLS as distributed by MLS GRID #3176261 Report a problem | ||
| 4/13/2026 | Listed for sale | $359,990$211/sqft |
Source: RealTracs MLS as distributed by MLS GRID #3173840 Report a problem | ||
| 4/10/2026 | Listing removed | $359,990$211/sqft |
Source:  DR Horton Report a problem DR Horton Report a problem | ||
| 3/23/2026 | Listed for sale | $359,990$211/sqft |
Source: RealTracs MLS as distributed by MLS GRID #3156241 Report a problem | ||
Public tax history
Tax history is unavailable.
Monthly payment
Est. payment
Payment breakdown
Explore the cost of this home by adjusting the details. Changes won't be saved.Climate risks
Neighborhood: 37188
Nearby schools
Schools provided by the listing agent
- Elementary: Robert F. Woodall Elementary
- Middle: White House Heritage Elementary School
- High: White House Heritage High School
Source: RealTracs MLS as distributed by MLS GRID. This data may not be complete. We recommend contacting the local school district to confirm school assignments for this home.
Similar homes
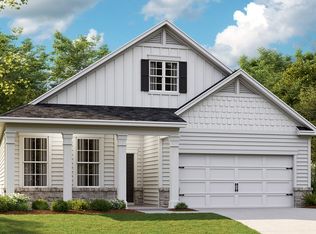
- from $372,9903 bd2 ba1.5k sqftArlington Plan, Legacy Farms, White House, TN 37188New Construction
 DR Horton
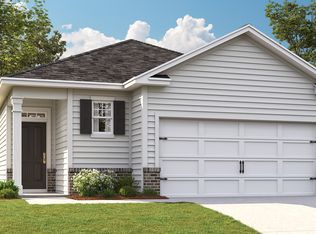
 - from $365,9903 bd2 ba1.7k sqftDesmond Plan, Legacy Farms, White House, TN 37188New Construction
 DR Horton
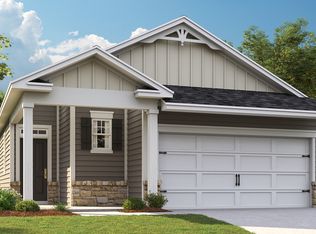
 - from $355,9903 bd2 ba1.5k sqftJennings Plan, Legacy Farms, White House, TN 37188New Construction
 DR Horton
 - $387,9004 bd2 ba1.7k sqft7098 Sunny Parks Dr, White House, TN 37188For Sale

 MLS ID #3306111, Cathy Schuster. RealTracs MLS as distributed by MLS GRID
 - $329,0003 bd2 ba1.4k sqft7076 Lang Ave, White House, TN 37188For SaleMLS ID #3333908, Brian Freeman. RealTracs MLS as distributed by MLS GRID
- $364,9904 bd2 ba1.7k sqft4057 Amelia Ln, White House, TN 37188New ConstructionRealTracs MLS as distributed by MLS GRID
- $403,9904 bd3 ba2.2k sqft4063 Amelia Ln, White House, TN 37188New ConstructionRealTracs MLS as distributed by MLS GRID
- $371,9904 bd2 ba1.7k sqft4100 Amelia Ln, White House, TN 37188New ConstructionMLS ID #3211456, Melissa Bryant. RealTracs MLS as distributed by MLS GRID
- $355,0003 bd3 ba1.7k sqft352 Telavera Dr, White House, TN 37188For SaleMLS ID #3246495, TAMMY NAUMAN. RealTracs MLS as distributed by MLS GRID
- $399,9905 bd3 ba2.5k sqft4030 Amelia Ln, White House, TN 37188New ConstructionRealTracs MLS as distributed by MLS GRID
- $337,9003 bd2 ba1.3k sqft616 Streamview Dr, White House, TN 37188For SaleMLS ID #3177656, Timothy (Tim) Warren. RealTracs MLS as distributed by MLS GRID
- $438,9005 bd3 ba2.5k sqft7301 Golden Way, White House, TN 37188For SaleMLS ID #3170792, Martha Bejarano. RealTracs MLS as distributed by MLS GRID
