Welcome to this beautifully maintained split-level home, very well cared for and truly move-in ready, set on a spacious 0.65-acre lot in the established Wedgewood Village community. Mature trees and a level yard create a peaceful setting, and the interior offers a warm, comfortable layout that immediately feels like home.
The great room is the heart of the home, featuring a vaulted ceiling with a wood beam detail and a wood-burning fireplace that adds character and warmth. The kitchen offers plenty of room for cooking and gathering and includes a newer refrigerator installed in October 2025. Atrium doors open to a brand-new deck overlooking the expansive backyard—ideal for entertaining, outdoor dining, or everyday enjoyment. The fully fenced yard provides excellent usable space and includes a charming treehouse that has been a special place for imagination and memories over the years, along with a 10 x 14 wooden shed with vinyl siding and a 6-foot-wide steel roll-up door for additional storage.
The main level includes three bedrooms and two full bathrooms, offering a functional layout for everyday living. Recent updates include a newer HVAC system and water heater, both installed in 2020, as well as a newly installed retaining wall along the driveway. The washer and dryer are included. The walk-out lower level provides flexibility for future living space, whether you envision a family room, home office, or additional bedroom. An extra-deep two-car garage offers ample storage and workspace.
Located in the Hillsboro School District, this home offers space, charm, and opportunity in a well-established neighborhood.
Closed
Listed by: Real Broker LLC • Kelly M Hobbs • Contact: 314-560-4520
Bought with: Keller Williams Realty St. Louis
Price Unknown
7062 Wedgewood Dr, Cedar Hill, MO 63016
3beds
1,288sqft
Single Family Residence
Built in 1995
0.65 Acres Lot
$259,400 Zestimate®
$--/sqft
$1,518 Estimated rent
Home value
$259,400
$231,000 - $293,000
$1,518/mo
Zestimate® history
Owner options
List your home for rent
$1,518/mo
Rent Zestimate®
Find your next renter with Zillow Rental Manager. Plus, with online applications, you can quickly screen prospective tenants – for free.
$1,518/mo
Rent Zestimate®
Refinance and save
$300/mo
Est. payment
Refinancing to a lower rate could help reduce your monthly payments and save thousands over the life of the loan.
$300/mo
Est. payment
Explore your selling options
Work with a Zillow partner agent
Leverage their expertise and Zillow's premium Showcase listings to get your home seen by more buyers.
Get startedList with your own agent
Get your home in front of millions of buyers by listing it on Zillow.
Learn how to do itSell it yourself
Take full control of how buyers see your home on Zillow by listing For Sale by Owner (FSBO).
List your homeWhat's special
Wood-burning fireplaceFully fenced yardLevel yardExpansive backyardWalk-out lower levelCharming treehouseThree bedrooms
Zillow last checked:
Listing updated:
Listed by:
Kelly M Hobbs 314-560-4520,
Real Broker LLC
Bought with:
Andy M Boyd, 2013038847
Keller Williams Realty St. Louis
Source: MARIS,MLS#: 25075360 Originating MLS: St. Louis Association of REALTORS
Originating MLS: St. Louis Association of REALTORSFacts & features
Interior
Bedrooms & bathrooms
- Bedrooms: 3
- Bathrooms: 2
- Full bathrooms: 2
- Main level bathrooms: 2
- Main level bedrooms: 3
Heating
- Electric, Forced Air
Cooling
- Central Air, Electric
Features
- Number of fireplaces: 1
Interior area
- Total structure area: 1,288
- Total interior livable area: 1,288 sqft
- Finished area above ground: 1,288
Property
Parking
- Total spaces: 2
- Parking features: Garage
- Garage spaces: 2
Features
- Levels: Multi/Split
Lot
- Size: 0.65 Acres
- Features: Level
Details
- Parcel number: 079.032.00000002.48
- Special conditions: Standard
Construction
Type & style
- Home type: SingleFamily
- Architectural style: Split Level
- Property subtype: Single Family Residence
Materials
- Aluminum Siding, Brick Veneer
Condition
- Year built: 1995
Utilities & green energy
- Electric: Ameren
- Sewer: Public Sewer
- Water: Public
Community & HOA
Community
- Subdivision: Wedgewood Village 02
HOA
- Has HOA: Yes
- Amenities included: None
- Services included: Maintenance Parking/Roads, Common Area Maintenance, Snow Removal
- HOA fee: $300 annually
- HOA name: Wedgewood Village Platt 2
Location
- Region: Cedar Hill
Financial & listing details
- Tax assessed value: $147,800
- Annual tax amount: $1,731
- Date on market: 12/16/2025
- Cumulative days on market: 7 days
- Listing terms: Cash,Conventional,FHA,VA Loan
Price history
| Date | Event | Price |
|---|---|---|
| 1/29/2026 | Sold | -- |
Source:  MARIS #25075360 Report a problem MARIS #25075360 Report a problem | ||
| 12/23/2025 | Pending sale | $249,900$194/sqft |
Source: MARIS #25075360 Report a problem | ||
| 12/16/2025 | Listed for sale | $249,900+108.3%$194/sqft |
Source: MARIS #25075360 Report a problem | ||
| 1/10/2017 | Sold | -- |
Source: MARIS #16066816 Report a problem | ||
| 11/5/2016 | Pending sale | $120,000$93/sqft |
Source: RE/MAX Properties West #16066816 Report a problem | ||
| 10/30/2016 | Price change | $120,000+242.9%$93/sqft |
Source: Auction.com Report a problem | ||
| 7/12/2016 | Listed for sale | $35,000-64.6%$27/sqft |
Source: Auction.com Report a problem | ||
| 6/15/2016 | Sold | -- |
Source: Public Record Report a problem | ||
| 5/28/2016 | Price change | $98,750$77/sqft |
Source: Auction.com Report a problem | ||
| 5/20/2016 | Listed for sale | -- |
Source: Auction.com Report a problem | ||
Public tax history
| Year | Property taxes | Tax assessment |
|---|---|---|
| 2025 | $1,858 +7.3% | $28,100 +9.3% |
| 2024 | $1,731 -2.3% | $25,700 |
| 2023 | $1,771 -3.4% | $25,700 |
| 2022 | $1,833 -2.1% | $25,700 |
| 2021 | $1,872 +11.2% | $25,700 +15.2% |
| 2020 | $1,684 +0% | $22,300 |
| 2019 | $1,683 | $22,300 |
| 2018 | $1,683 +5% | $22,300 |
| 2017 | $1,602 | $22,300 +7.2% |
| 2016 | $1,602 +13.8% | $20,800 |
| 2015 | $1,408 | $20,800 +0.5% |
| 2013 | $1,408 | $20,700 +10.1% |
| 2005 | -- | $18,800 +10.6% |
| 2004 | -- | $17,000 |
| 2003 | -- | $17,000 |
| 2002 | -- | $17,000 |
| 2001 | -- | $17,000 |
Find assessor info on the county website
Neighborhood: 63016
Nearby homes
- $234,600-- bd1 ba1.1k sqft7068 Wedgewood Dr, Cedar Hill, MO 63016Off Market
- $--3 bd2 ba1.4k sqft7380 Cedarwood Ln, Cedar Hill, MO 63016Sold
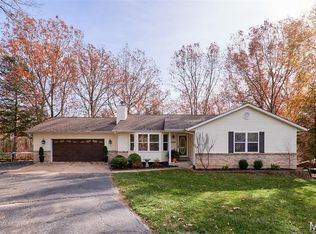
- $319,5003 bd3 ba1.4k sqft7061 Wedgewood Dr, Cedar Hill, MO 63016Off Market
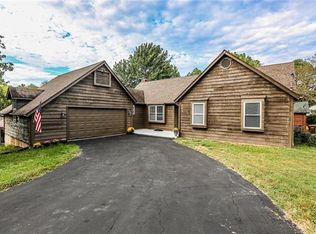
- $257,900-- bd2 ba1k sqft7092 Briarwood Dr, Cedar Hill, MO 63016Off Market
- $280,700-- bd2 ba1.2k sqft7067 Wedgewood Dr, Cedar Hill, MO 63016Off Market
- $123,800-- bd1 ba1.1k sqft7051 Wedgewood Dr, Cedar Hill, MO 63016Off Market
- $273,9003 bd2 ba1.1k sqft7053 Wedgewood Dr, Cedar Hill, MO 63016Off Market
- $285,0003 bd2 ba1.4k sqft7408 Cedarwood Dr, Cedar Hill, MO 63016For Sale
Nearby schools
GreatSchools rating
- NAHillsboro Primary SchoolGrades: K-1Distance: 7.3 mi
- 5/10Hillsboro Jr. High SchoolGrades: 7-8Distance: 7.8 mi
- 6/10Hillsboro High SchoolGrades: 9-12Distance: 7.1 mi
Schools provided by the listing agent
- Elementary: Hillsboro Elem.
- Middle: Hillsboro Jr. High
- High: Hillsboro High
Source: MARIS. This data may not be complete. We recommend contacting the local school district to confirm school assignments for this home.
Get a cash offer in 3 minutes
Find out how much your home could sell for in as little as 3 minutes with a no-obligation cash offer.
Estimated market value
$259,400
Get a cash offer in 3 minutes
Find out how much your home could sell for in as little as 3 minutes with a no-obligation cash offer.
Estimated market value
$259,400
- Missouri
- Jefferson County
- Cedar Hill
- 63016
- 7062 Wedgewood Dr
Nearby cities
Nearby zip codes
Other Cedar Hill Topics
