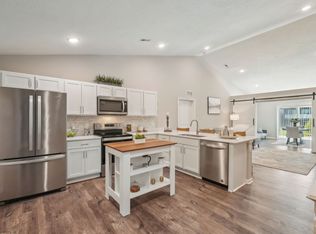
Be among the first to live in a brand new, energy-star-rated open-concept apartment home by Chestnut Development. The spacious and light-filled two and three bedroom layouts offer the convenience of single-story living complete with direct access two-car garage. Enjoy the outdoors on your personal patio, or one of many green spaces throughout our community. Relax at one of our community fire pits, or stretch your dog's legs in our enclosed dog park.
Nestled in the charming small town of Whitmore Lake, commuting is stress-free with easy access to US-23. When you are ready to explore the neighborhood, we are less that eight miles north of dining and attractions in Ann Arbor. Less than four miles away enjoy the outdoors at Independence Lake County Park, featuring Blue Heron Bay Spray Park and year-round recreational activities.
Ask about our exclusive savings when buying or selling a home with Chestnut Real Estate!
Welcome Home to Chestnut Hills!
We offer flexible lease options ranging from 1 to 15 months, with additional 24 and 36 month options available. Short term premiums may apply.
Apartment for rent
Special offer
$2,350/moFees may apply
7063 Chestnut Hills Dr, # R-368, Whitmore Lake, MI 48189
2beds
1,365sqft
Price may not include required fees and charges. Learn more|
Apartment
Available now
Cats, dogs OK
Air conditioner, central air
In unit laundry
Attached garage parking
Ceiling, central, natural gas
What's special
- 152 days |
- -- |
- -- |
Zillow last checked:
Listing updated:
Travel times

Let’s turn your rent into credit progress
Build credit history with every on-time payment and get credit for the payment you’re already making.
Facts & features
Interior
Bedrooms & bathrooms
- Bedrooms: 2
- Bathrooms: 2
- Full bathrooms: 2
Heating
- Ceiling, Central, Natural Gas
Cooling
- Air Conditioner, Central Air
Appliances
- Included: Convection Oven, Dishwasher, Freezer, Garbage Disposal, Microwave Oven, Oven, Range, Refrigerator
- Laundry: In Unit
Features
- Ceiling Fan(s), Vaulted Ceiling(s)
- Flooring: Laminate
- Furnished: Yes
Interior area
- Total interior livable area: 1,365 sqft
Video & virtual tour
Property
Parking
- Parking features: Attached, Direct Access, Garage, Oversized
- Has attached garage: Yes
Accessibility
- Accessibility features: Disabled Access
Features
- Patio & porch: Patio
- Exterior features: Barbecue, Playground
- Has view: Yes
- View description: Park, Pond and Green Space Views, Water, Wooded
Lot
- Features: Views, Wooded
Details
- Additional structures: Barn(s), Garage(s), Gazebo
Construction
Type & style
- Home type: Apartment
- Property subtype: Apartment
Utilities & green energy
- Utilities for property: Garbage, Gas, Internet, Water
Building
Details
- Building name: Chestnut Hills
Management
- Pets allowed: Yes
Community & HOA
Community
- Features: Park, Playground, Smoke Free
HOA
- Amenities included: Dog Park, Gas, Management, Park, Picnic Area, Playground, Pond Year Round, Trail(s), Trash, Water
Location
- Region: Whitmore Lake
Financial & listing details
- Lease term: Flexible Lease
Price history
| Date | Event | Price |
|---|---|---|
| 6/1/2026 | Price change | $2,350-2.1%$2/sqft |
Source: Zillow Rentals Report a problem | ||
| 2/19/2026 | Listed for rent | $2,400$2/sqft |
Source: Zillow Rentals Report a problem | ||
Neighborhood: 48189
Nearby schools
GreatSchools rating
- 7/10Whitmore Lake Elementary SchoolGrades: K-6Distance: 2.9 mi
- 8/10Whitmore Lake High SchoolGrades: 7-12Distance: 0.7 mi
Nearby apartments for rent


Similar homes for rent
There are 8 available units in this apartment building
- Special offer! Receive a $500 rent credit if you apply and move in by July 31st, 2026 on a 12-15 month lease!Expires July 31, 2026