Skip main navigation
Sold for $745,000
  • $745,000

    7063 Leopard Drive, Littleton, CO 80124

    4beds
    2,154sqft
    Single Family Residence
    Built in 1998
    7,841 Square Feet Lot
    $718,200 Zestimate®
    $346/sqft
    $3,504 Estimated rent

    Home value

    $718,200

    $682,000 - $754,000

    $3,504/mo

    Zestimate® history
    Loading
    Loading...

    Owner options

    List your home for rent

    $3,504/mo

    Rent Zestimate®

    Find your next renter with Zillow Rental Manager. Plus, with online applications, you can quickly screen prospective tenants – for free.

    Learn more

    $3,504/mo

    Rent Zestimate®

    Refinance and save

    $4,598/mo

    Est. payment

    Refinancing to a lower rate could help reduce your monthly payments and save thousands over the life of the loan.

    See today's rates

    $4,598/mo

    Est. payment

    Explore your selling options

    Work with a Zillow partner agent

    Leverage their expertise and Zillow's premium Showcase listings to get your home seen by more buyers.

    Get started

    List with your own agent

    Get your home in front of millions of buyers by listing it on Zillow.

    Learn how to do it

    Sell it yourself

    Take full control of how buyers see your home on Zillow by listing For Sale by Owner (FSBO).

    List your home

    What's special

    Gas fireplacePartially finished storage roomSwim teamDining roomPrimary suiteGranite countersNewer cabinets
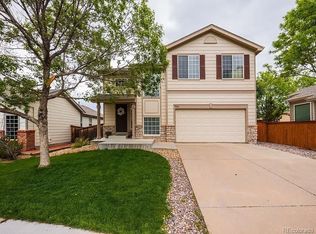
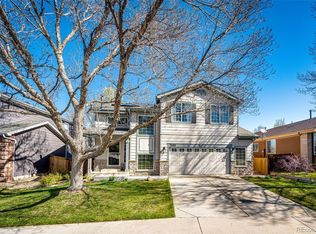
    This stunning ranch style home on a quiet cul-de-sac in Wildcat Ridge welcomes you the moment you drive up. The homeowners have taken meticulous care of their home and have remodeled and upgraded the entire home. You will love the gleaming hardwood floors throughout the entire main floor. The entry leads you to the formal living and dining room with lots of natural light. Continue down the hall to the great room with a cozy family room with gas fireplace and large windows letting in more natural light while showcasing the stunning backyard. The updated kitchen has newer cabinets, granite counters and stainless appliances plus a breakfast nook for enjoying your morning coffee. On beautiful days, you can take your breakfast outside and sit in the sun or under the recently added private, covered patio. Your Primary Suite is the perfect place to unwind with its spacious bedroom, gorgeous 3/4 bath and walk-in closet. There are 2 additional bedrooms and another beautifully remodeled bath down the hall. The basement has a living area that could also be used as a 4th bedroom plus a gorgeous full bath with jetted tub. There is also a partially finished storage room that could be used as an exercise room or art room or converted to a bedroom and a large, well lit and sealed crawl space to store all your extra things. In the evening, you will just want to sit outside and enjoy your beautifully manicured backyard. There are also 2 sheds for even more storage. The garage is partially insulated and the floor is finished. Newer, triple pane windows throughout (large window is double pane). The seller has blown extra insulation in the attic, replumbed the entire house, and added a whole house water filtration system, plus many more upgrades. Wildcat Ridge has 2 community pools, hot tub and their own swim team. Lots of trails nearby. Close to plenty of restaurants and shopping. Top rated Douglas County schools. Easy access to I-25 and C-470. You really want to check this one out!

    Zillow last checked:

    Listing updated:

    Listed by:

    Jill Nurse 303-241-4915 Jill@TheNurseSellsDenver.com,

    Coldwell Banker Realty 24

    Bought with:

    Ronald Ortiz

    Brokers Guild Homes

    Source: REcolorado as distributed by MLS GRID,MLS#: 8226588MLS Logo

    Facts & features

    Interior

    Bedrooms & bathrooms
    • Bedrooms: 4
    • Bathrooms: 3
    • Full bathrooms: 1
    • 3/4 bathrooms: 2
    • Main level bathrooms: 2
    • Main level bedrooms: 3
    Primary bedroom
    • Description: Beautiful Hardwood Floors, Walk-In Closet
    • Level: Main
    Bedroom
    • Description: Hardwood Floors, Currently Used As An Office
    • Level: Main
    Bedroom
    • Description: Hardwood Floors
    • Level: Main
    Bedroom
    • Description: Could Be A Living Area Or Bedroom. Built-In Dresser/Storage
    • Level: Basement
    Primary bathroom
    • Description: Completely Remodeled
    • Level: Main
    Bathroom
    • Description: Completely Remodeled
    • Level: Main
    Bathroom
    • Description: Beautifully Finished With Jetted Tub
    • Level: Basement
    Bonus room
    • Description: Semi-Finished Storage Room With Built-In Cabinets, Tile Flooring, Textured And Painted Walls. Ideal For A Workout Room, Workshop, Extra Storage
    • Level: Basement
    Dining room
    • Description: Hardwood Floors
    • Level: Main
    Family room
    • Description: Gleaming Hardwood Floors, Lots Of Windows Overlooking Gorgeous Backyard
    • Level: Main
    Kitchen
    • Description: Granite Counters, Updated Backsplash, Recessed Lighting, Hardwood Floors
    • Level: Main
    Living room
    • Description: Hardwood Floors
    • Level: Main
    Heating
    • Forced Air, Natural Gas
    Cooling
    • Central Air
    Appliances
    • Included: Dishwasher, Disposal, Dryer, Gas Water Heater, Microwave, Range, Refrigerator, Washer
    Features
    • Granite Counters, Kitchen Island, Open Floorplan, Pantry, Primary Suite, Quartz Counters, Radon Mitigation System, Walk-In Closet(s)
    • Flooring: Carpet, Tile, Wood
    • Windows: Double Pane Windows, Triple Pane Windows, Window Coverings, Window Treatments
    • Basement: Cellar,Crawl Space,Finished,Partial,Sump Pump
    • Number of fireplaces: 1
    • Fireplace features: Family Room, Gas
    Interior area
    • Total structure area: 2,154
    • Total interior livable area: 2,154 sqft
    • Finished area above ground: 1,664
    • Finished area below ground: 375

    Property

    Parking
    • Total spaces: 2
    • Parking features: Floor Coating, Insulated Garage
    • Attached garage spaces: 2
    Features
    • Levels: One
    • Stories: 1
    • Patio & porch: Patio
    • Exterior features: Garden, Private Yard
    • Fencing: Full
    Lot
    • Size: 7,841 Square Feet
    • Features: Cul-De-Sac, Landscaped, Sprinklers In Front, Sprinklers In Rear
    Details
    • Parcel number: R0403765
    • Zoning: PDU
    • Special conditions: Standard

    Construction

    Type & style
    • Home type: SingleFamily
    • Architectural style: Traditional
    • Property subtype: Single Family Residence
    Materials
    • Brick, Frame, Wood Siding
    • Foundation: Slab
    • Roof: Composition
    Condition
    • Updated/Remodeled
    • Year built: 1998

    Utilities & green energy

    • Sewer: Public Sewer
    • Water: Public
    • Utilities for property: Electricity Connected, Natural Gas Connected

    Community & HOA

    Community
    • Security: Carbon Monoxide Detector(s), Smoke Detector(s)
    • Subdivision: Wildcat Ridge
    HOA
    • Has HOA: Yes
    • Amenities included: Park, Playground, Pool, Spa/Hot Tub, Trail(s)
    • Services included: Recycling, Trash
    • HOA fee: $215 quarterly
    • HOA name: Wildcat Ridge (TMMC)
    • HOA phone: 303-985-9623
    Location
    • Region: Littleton

    Financial & listing details

    • Price per square foot: $346/sqft
    • Tax assessed value: $709,340
    • Annual tax amount: $2,605
    • Date on market: 6/21/2023
    • Listing terms: Cash,Conventional,FHA,VA Loan
    • Exclusions: Personal Property
    • Ownership: Individual
    • Electric utility on property: Yes
    • Road surface type: Paved

    Price history

    DateEventPrice
    7/27/2023Sold$745,000+328.2%$346/sqft
    Source: REcolorado as distributed by MLS GRID #8226588 Report a problem
    8/6/1998Sold$174,000$81/sqft
    Source: Public Record Report a problem

    Public tax history

    YearProperty taxesTax assessment
    2025$4,222 +18.7%$44,330 +0.2%
    2024$3,555 +36.5%$44,220 -1%
    2023$2,605 -3.7%$44,650 +36.8%
    2022$2,704 $32,630 -2.8%
    2021-- $33,570 +5.4%
    2020$3,272 +20%$31,850
    2019$2,727 +24.8%$31,850 +13.3%
    2018$2,185 -21%$28,110
    2017$2,766 +117.3%$28,110 +10.7%
    2016$1,273 -1.8%$25,390
    2015$1,297 +19.6%$25,390 +23.9%
    2014$1,084 $20,490
    2013-- $20,490 -7.2%
    2012-- $22,080
    2011-- $22,080 +1.1%
    2010-- $21,830 -1.8%
    2009-- $22,230
    2008-- $22,230 +9.9%
    2007-- $20,220
    2006$2,040 +15%$20,220 +9.8%
    2004$1,774 -32%$18,420 +0.8%
    2003$2,609 $18,270
    2002-- $18,270 +3.9%
    2001$1,729 -2.3%$17,590 +0%
    2000$1,770 $17,585
    Find assessor info on the county website

    Neighborhood: 80124

    Nearby schools

    GreatSchools rating
    Schools provided by the listing agent
    • Elementary: Wildcat Mountain
    • Middle: Rocky Heights
    • High: Rock Canyon
    • District: Douglas RE-1

    Source: REcolorado as distributed by MLS GRID. This data may not be complete. We recommend contacting the local school district to confirm school assignments for this home.

    Get a cash offer in 3 minutes
    Find out how much your home could sell for in as little as 3 minutes with a no-obligation cash offer.
    Estimated market value
    $718,200
    Get a cash offer in 3 minutes
    Find out how much your home could sell for in as little as 3 minutes with a no-obligation cash offer.
    Estimated market value
    $718,200