Skip main navigation
Sold for $640,000
  • $640,000

    7053 Leopard Drive, Littleton, CO 80124

    3beds
    2,359sqft
    Single Family Residence
    Built in 1998
    5,662 Square Feet Lot
    $644,500 Zestimate®
    $271/sqft
    $3,461 Estimated rent

    Home value

    $644,500

    $612,000 - $677,000

    $3,461/mo

    Zestimate® history
    Loading
    Loading...

    Owner options

    List your home for rent

    $3,461/mo

    Rent Zestimate®

    Find your next renter with Zillow Rental Manager. Plus, with online applications, you can quickly screen prospective tenants – for free.

    Learn more

    $3,461/mo

    Rent Zestimate®

    Refinance and save

    $3,989/mo

    Est. payment

    Refinancing to a lower rate could help reduce your monthly payments and save thousands over the life of the loan.

    See today's rates

    $3,989/mo

    Est. payment

    Explore your selling options

    Work with a Zillow partner agent

    Leverage their expertise and Zillow's premium Showcase listings to get your home seen by more buyers.

    Get started

    List with your own agent

    Get your home in front of millions of buyers by listing it on Zillow.

    Learn how to do it

    Sell it yourself

    Take full control of how buyers see your home on Zillow by listing For Sale by Owner (FSBO).

    List your home

    What's special

    Large family roomHigh ceilings are spaciousGranite tile entryHardwoods offer warmth
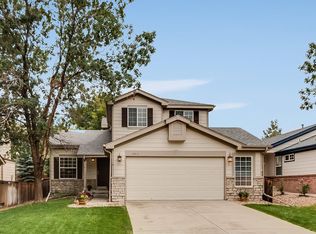
    Perfectly located near Bluffs Regional Park trails and convenient Highlands Ranch, this 3 bedroom/2.5 bathroom home offers quick access to Douglas County public and private schools, shopping and freeways. The fenced backyard with a lush lawn and deck, is accessible off the eating nook and offers a “just right space” for entertaining. Sitting on the edge of a peaceful cul-de-sac in a quiet neighborhood, this home has a welcoming walkway leading to the front door. The granite tile entry opens to a large family room. The hardwoods offer warmth and the high ceilings are spacious. The kitchen has granite tile countertops and flooring. Stainless steel 4-burner gas range with oven, side-by-side fridge, dishwasher and over-stove microwave offers a nice kitchen area. Wood cabinets complement. The adjoining eating nook opens to the backyard and deck. The washer and dryer are located just off the kitchen near the 2-car garage along with a half bath. The upper level houses a large master bedroom with a fan and attached bathroom. Two additional bedrooms with a full bathroom between the two are smart and functional. An extra loft area is also on the upper level and great as a den, playroom, study area and more. The finished basement is carpeted, perfect for rec room activities. Extra storage available for gear, and seasonal items is handy. The Wildcat Ridge community has two outdoor pools and off the cul-de-sac is a trail that leads to miles of recreation trails. Great schools close by, I-25 and 470, and shopping is just a quick drive.

    Zillow last checked:

    Listing updated:

    Listed by:

    Rachel Sartin 720-434-4319 rachel@corken.co,

    Corken + Company Real Estate Group, LLC

    Bought with:

    Rachel Sartin, 100055821

    Corken + Company Real Estate Group, LLC

    Source: REcolorado as distributed by MLS GRID,MLS#: 7781275MLS Logo

    Facts & features

    Interior

    Bedrooms & bathrooms
    • Bedrooms: 3
    • Bathrooms: 3
    • Full bathrooms: 2
    • 1/2 bathrooms: 1
    • Main level bathrooms: 1
    Bedroom
    • Features: Primary Suite
    • Level: Upper
    Bedroom
    • Level: Upper
    Bedroom
    • Level: Upper
    Bathroom
    • Level: Main
    Bathroom
    • Features: Primary Suite
    • Level: Upper
    Bathroom
    • Level: Upper
    Family room
    • Level: Basement
    Kitchen
    • Level: Main
    Laundry
    • Level: Main
    Living room
    • Level: Main
    Loft
    • Level: Upper
    Heating
    • Forced Air, Natural Gas
    Cooling
    • Central Air
    Appliances
    • Included: Dishwasher, Dryer, Microwave, Range, Refrigerator, Washer
    • Laundry: In Unit
    Features
    • Entrance Foyer, Granite Counters, Kitchen Island, Laminate Counters, Primary Suite
    • Flooring: Carpet, Tile, Wood
    • Basement: Finished,Partial
    • Common walls with other units/homes: No Common Walls
    Interior area
    • Total structure area: 2,359
    • Total interior livable area: 2,359 sqft
    • Finished area above ground: 1,679
    • Finished area below ground: 645

    Property

    Parking
    • Total spaces: 2
    • Parking features: Garage - Attached
    • Attached garage spaces: 2
    Features
    • Levels: Two
    • Stories: 2
    • Patio & porch: Covered, Deck, Front Porch
    • Exterior features: Lighting, Private Yard
    • Fencing: Full
    Lot
    • Size: 5,662 Square Feet
    • Features: Cul-De-Sac, Master Planned
    Details
    • Parcel number: R0403766
    • Special conditions: Standard

    Construction

    Type & style
    • Home type: SingleFamily
    • Architectural style: Traditional
    • Property subtype: Single Family Residence
    Materials
    • Frame
    • Roof: Composition
    Condition
    • Year built: 1998

    Utilities & green energy

    • Sewer: Public Sewer
    • Water: Public

    Community & HOA

    Community
    • Security: Smoke Detector(s)
    • Subdivision: Wildcat Ridge
    HOA
    • Has HOA: Yes
    • Amenities included: Playground, Pool, Tennis Court(s), Trail(s)
    • Services included: Maintenance Grounds, Recycling, Trash
    • HOA fee: $267 quarterly
    • HOA name: Wildcat Ridge
    • HOA phone: 303-985-9623
    Location
    • Region: Littleton

    Financial & listing details

    • Price per square foot: $271/sqft
    • Tax assessed value: $632,557
    • Annual tax amount: $4,467
    • Date on market: 2/19/2026
    • Listing terms: 1031 Exchange,Cash,Conventional,FHA,VA Loan
    • Exclusions: Tenant's Personal Property
    • Ownership: Individual

    Price history

    DateEventPrice
    4/3/2026Sold$640,000-1.4%$271/sqft
    Source: REcolorado as distributed by MLS GRID #7781275 Report a problem
    3/4/2026Pending sale$649,000$275/sqft
    Source: REcolorado as distributed by MLS GRID #7781275 Report a problem
    2/19/2026Listed for sale$649,000+127.7%$275/sqft
    Source: REcolorado as distributed by MLS GRID #7781275 Report a problem
    9/25/2023Listing removed--
    Source: REcolorado as distributed by MLS GRID #2222322 Report a problem
    9/12/2023Listed for rent$2,995+19.8%$1/sqft
    Source: REcolorado as distributed by MLS GRID #2222322 Report a problem
    7/11/2015Listing removed$2,499$1/sqft
    Source: Lori Corken & Company Report a problem
    7/1/2015Listed for rent$2,499$1/sqft
    Source: Lori Corken & Company Report a problem
    3/18/2013Sold$285,000+1.8%$121/sqft
    Source: Public Record Report a problem
    2/9/2013Listed for sale$280,000+24.4%$119/sqft
    Source: Coldwell Banker Residential Brokerage - Southeast Metro at DTC #1159034 Report a problem
    8/9/2010Sold$225,000-5.5%$95/sqft
    Source: Public Record Report a problem
    6/24/2010Listed for sale$238,000+49.9%$101/sqft
    Source: Coldwell Banker Residential Brokerage #899481 Report a problem
    6/25/1998Sold$158,801$67/sqft
    Source: Public Record Report a problem

    Public tax history

    YearProperty taxesTax assessment
    2025$4,467 -0.9%$39,530 -15.1%
    2024$4,509 +38%$46,580 -1%
    2023$3,268 -3.7%$47,040 +46%
    2022$3,394 $32,230 -2.8%
    2021-- $33,160 +5.1%
    2020$3,240 +22.1%$31,540
    2019$2,653 -10.3%$31,540 +15.3%
    2018$2,959 +10%$27,350
    2017$2,691 +112.6%$27,350 +8.3%
    2016$1,266 -50.9%$25,250
    2015$2,580 +30.1%$25,250 +34.8%
    2014$1,982 $18,730
    2013-- $18,730 -6.5%
    2012-- $20,030
    2011-- $20,030 -2.3%
    2010-- $20,510 +2%
    2009$1,027 $20,100
    2008-- $20,100 +8.5%
    2007-- $18,520
    2006$1,869 +5.6%$18,520 +2.7%
    2004$1,770 -31.4%$18,040 -0.1%
    2003$2,578 $18,050
    2002-- $18,050 +15%
    2001$1,543 -2.4%$15,700 +0%
    2000$1,581 $15,698
    Find assessor info on the county website

    Neighborhood: 80124

    Nearby schools

    GreatSchools rating
    Schools provided by the listing agent
    • Elementary: Wildcat Mountain
    • Middle: Rocky Heights
    • High: Rock Canyon
    • District: Douglas RE-1

    Source: REcolorado as distributed by MLS GRID. This data may not be complete. We recommend contacting the local school district to confirm school assignments for this home.

    Get a cash offer in 3 minutes
    Find out how much your home could sell for in as little as 3 minutes with a no-obligation cash offer.
    Estimated market value
    $644,500
    Get a cash offer in 3 minutes
    Find out how much your home could sell for in as little as 3 minutes with a no-obligation cash offer.
    Estimated market value
    $644,500