****Up to $19,000 Lender Incentive if using our preferred Lender. Those credits can be used to Buy Down the rate, cover closing costs, OR cover the full cost of a 2-1 Buydown. (Incentive based on loan amount. $10,000 ]is assuming 80% LTV/$400,000 Loan amount. This is not a commitment to lend.)****
Don’t miss this fantastic opportunity in Wildcat Ridge, one of the south metro’s most sought-after neighborhoods! This beautifully updated home features a bright, open floor plan with 4 bedrooms plus a loft, 4 bathrooms, a finished basement, and an oversized 2+ car garage.
The kitchen flows seamlessly to the amazing outdoor space, perfect for entertaining year-round with a built-in gas BBQ, retractable awning, and a large gas fire pit. Mature landscaping and a large patio add to the home’s outdoor charm.
Upstairs, you’ll find a spacious primary suite with a walk-in closet and a stunning five-piece bath, complete with a Euro shower and soaking tub. The loft offers flexibility as an office or additional bedroom, and the finished basement provides space for a home gym, playroom, or guest suite.
Updates galore! New roof, exterior paint, updated baths, new water heater, new carpet, new sliding glass door and so much more!
Enjoy the neighborhood pools, for both adults only and families, parks, and trails. Walking distance to top-rated Douglas County schools. A premium location close to I-25, C-470, restaurants, light rail, and shopping, this home offers the lifestyle you’ve been looking for in Wildcat Ridge. ****2-1 Lender Buy-down available!!!****
Sold for $740,000
$740,000
6816 Lionshead Parkway, Lone Tree, CO 80124
4beds
2,748sqft
Single Family Residence
Built in 1998
5,532 Square Feet Lot
$734,400 Zestimate®
$269/sqft
$3,839 Estimated rent
Home value
$734,400
$698,000 - $771,000
$3,839/mo
Zestimate® history
Owner options
List your home for rent
$3,839/mo
Rent Zestimate®
Find your next renter with Zillow Rental Manager. Plus, with online applications, you can quickly screen prospective tenants – for free.
$3,839/mo
Rent Zestimate®
Refinance and save
$4,621/mo
Est. payment
Refinancing to a lower rate could help reduce your monthly payments and save thousands over the life of the loan.
$4,621/mo
Est. payment
Explore your selling options
Work with a Zillow partner agent
Leverage their expertise and Zillow's premium Showcase listings to get your home seen by more buyers.
Get startedList with your own agent
Get your home in front of millions of buyers by listing it on Zillow.
Learn how to do itSell it yourself
Take full control of how buyers see your home on Zillow by listing For Sale by Owner (FSBO).
List your homeWhat's special
Zillow last checked:
Listing updated:
Listed by:
Kelly Sophinos 303-359-6836 ksophinos@denverrealestate.com,
Kentwood Real Estate DTC, LLC,
Greg Margheim & Kelly Sophinos 303-726-9471,
Kentwood Real Estate DTC, LLC
Bought with:
Thomas Dutzer, 100041263
Kentwood Real Estate City Properties
Source: REcolorado as distributed by MLS GRID,MLS#: 6641965
Facts & features
Interior
Bedrooms & bathrooms
- Bedrooms: 4
- Bathrooms: 4
- Full bathrooms: 2
- 3/4 bathrooms: 1
- 1/2 bathrooms: 1
- Main level bathrooms: 1
Primary bedroom
- Description: Hardwood
- Level: Upper
- Area: 182 Square Feet
- Dimensions: 13 x 14
Bedroom
- Description: New Carpet
- Level: Upper
- Area: 99 Square Feet
- Dimensions: 9 x 11
Bedroom
- Description: New Carpet
- Level: Upper
- Area: 99 Square Feet
- Dimensions: 9 x 11
Bedroom
- Description: Carpet. No Door But Can Be Added
- Level: Basement
Primary bathroom
- Description: Tile
- Level: Upper
- Area: 90 Square Feet
- Dimensions: 9 x 10
Bathroom
- Description: Tile
- Level: Upper
- Area: 25 Square Feet
- Dimensions: 5 x 5
Bathroom
- Description: Tile
- Level: Main
- Area: 35 Square Feet
- Dimensions: 5 x 7
Bathroom
- Level: Basement
Bonus room
- Description: Carpet
- Level: Basement
Dining room
- Description: Hardwood, Vaulted Ceiling
- Level: Main
- Area: 140 Square Feet
- Dimensions: 10 x 14
Family room
- Description: Hardwood, Gas Fireplace
- Level: Main
- Area: 204 Square Feet
- Dimensions: 12 x 17
Kitchen
- Description: Hardwood, Stainless, Granite
- Level: Main
- Area: 150 Square Feet
- Dimensions: 10 x 15
Laundry
- Description: Washer/Dryer Included
- Level: Main
- Area: 28 Square Feet
- Dimensions: 4 x 7
Living room
- Description: Hardwood, Vaulted Ceiling
- Level: Main
- Area: 154 Square Feet
- Dimensions: 11 x 14
Loft
- Description: New Carpet
- Level: Upper
- Area: 120 Square Feet
- Dimensions: 10 x 12
Heating
- Forced Air, Natural Gas
Cooling
- Central Air
Appliances
- Included: Dishwasher, Disposal, Double Oven, Dryer, Gas Water Heater, Microwave, Range, Refrigerator, Self Cleaning Oven, Washer
Features
- Ceiling Fan(s), Eat-in Kitchen, Five Piece Bath, Granite Counters, High Ceilings, High Speed Internet, Kitchen Island, Open Floorplan, Pantry, Primary Suite, Smart Thermostat, Smoke Free, Walk-In Closet(s)
- Flooring: Carpet, Tile, Wood
- Windows: Double Pane Windows, Window Coverings
- Basement: Finished,Partial
- Number of fireplaces: 1
- Fireplace features: Family Room, Gas, Gas Log
Interior area
- Total structure area: 2,748
- Total interior livable area: 2,748 sqft
- Finished area above ground: 1,833
- Finished area below ground: 870
Property
Parking
- Total spaces: 2
- Parking features: Concrete
- Attached garage spaces: 2
Features
- Levels: Two
- Stories: 2
- Patio & porch: Front Porch, Patio
- Exterior features: Barbecue, Fire Pit, Garden, Gas Grill, Gas Valve, Private Yard
- Fencing: Partial
Lot
- Size: 5,532 Square Feet
- Features: Level, Master Planned, Sprinklers In Front, Sprinklers In Rear
- Residential vegetation: Grassed
Details
- Parcel number: R0403741
- Zoning: PDU
- Special conditions: Standard
Construction
Type & style
- Home type: SingleFamily
- Architectural style: Traditional
- Property subtype: Single Family Residence
Materials
- Brick, Frame
- Foundation: Slab
- Roof: Composition
Condition
- Updated/Remodeled
- Year built: 1998
Details
- Builder name: Continental Homes
Utilities & green energy
- Electric: 220 Volts
- Sewer: Public Sewer
- Water: Public
- Utilities for property: Cable Available, Electricity Connected, Natural Gas Connected, Phone Available
Community & HOA
Community
- Security: Carbon Monoxide Detector(s), Security System, Smoke Detector(s), Video Doorbell
- Subdivision: Wildcat Ridge
HOA
- Has HOA: Yes
- Amenities included: Park, Playground, Pool, Trail(s)
- Services included: Reserve Fund, Maintenance Grounds, Recycling, Trash
- HOA fee: $267 quarterly
- HOA name: TMMC Property Management
- HOA phone: 303-985-9623
Location
- Region: Littleton
Financial & listing details
- Price per square foot: $269/sqft
- Tax assessed value: $677,281
- Annual tax amount: $4,815
- Date on market: 7/18/2025
- Listing terms: Cash,Conventional,FHA,VA Loan
- Exclusions: Seller's Personal Property
- Ownership: Individual
- Electric utility on property: Yes
- Road surface type: Paved
Price history
| Date | Event | Price |
|---|---|---|
| 8/15/2025 | Sold | $740,000+1.5%$269/sqft |
Source:  REcolorado as distributed by MLS GRID #6641965 Report a problem REcolorado as distributed by MLS GRID #6641965 Report a problem | ||
| 7/21/2025 | Pending sale | $729,000$265/sqft |
Source: REcolorado as distributed by MLS GRID #6641965 Report a problem | ||
| 7/17/2025 | Listed for sale | $729,000+57.5%$265/sqft |
Source: REcolorado as distributed by MLS GRID #6641965 Report a problem | ||
| 9/8/2017 | Sold | $463,000+50.8%$168/sqft |
Source: Public Record Report a problem | ||
| 4/29/2009 | Sold | $307,000+0.7%$112/sqft |
Source: Public Record Report a problem | ||
| 1/12/2009 | Listing removed | $304,900$111/sqft |
Source: Listhub #727800 Report a problem | ||
| 12/14/2008 | Price change | $304,900-4.7%$111/sqft |
Source: Listhub #727800 Report a problem | ||
| 10/16/2008 | Listed for sale | $319,900+83.4%$116/sqft |
Source: Listhub #727800 Report a problem | ||
| 4/8/1998 | Sold | $174,457$63/sqft |
Source: Public Record Report a problem | ||
Public tax history
| Year | Property taxes | Tax assessment |
|---|---|---|
| 2025 | $4,815 -0.9% | $42,330 -15.2% |
| 2024 | $4,860 +39.6% | $49,930 -1% |
| 2023 | $3,482 -3.7% | $50,410 +46.8% |
| 2022 | $3,616 | $34,340 -2.8% |
| 2021 | -- | $35,330 +5.2% |
| 2020 | $3,450 +19.4% | $33,580 |
| 2019 | $2,889 -10.3% | $33,580 +12.8% |
| 2018 | $3,222 +10% | $29,780 |
| 2017 | $2,930 +5.9% | $29,780 +7.9% |
| 2016 | $2,768 -1.8% | $27,600 |
| 2015 | $2,820 +12.7% | $27,600 +16.8% |
| 2014 | $2,502 | $23,640 |
| 2013 | -- | $23,640 -0.3% |
| 2012 | -- | $23,720 |
| 2011 | -- | $23,720 +7.8% |
| 2010 | -- | $22,010 +2.4% |
| 2009 | $1,098 | $21,500 |
| 2008 | -- | $21,500 +8.1% |
| 2007 | -- | $19,880 |
| 2006 | $2,006 +5.2% | $19,880 +2.3% |
| 2004 | $1,907 -32.1% | $19,440 -1.1% |
| 2003 | $2,806 | $19,650 |
| 2002 | -- | $19,650 +14.2% |
| 2001 | $1,691 -2.3% | $17,200 +0% |
| 2000 | $1,731 | $17,196 |
Find assessor info on the county website
Neighborhood: 80124
Nearby homes
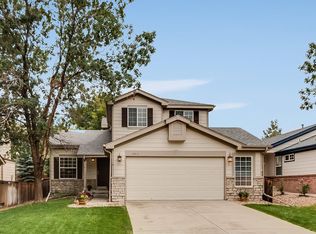
- $678,2003 bd4 ba2.6k sqft6810 Lionshead Pkwy, Littleton, CO 80124Off Market
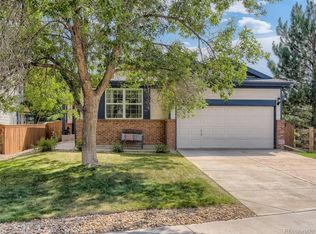
- $610,2003 bd3 ba2k sqft6804 Lionshead Pkwy, Littleton, CO 80124Off Market
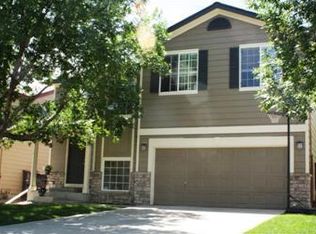
- $598,7003 bd4 ba2.1k sqft6822 Lionshead Pkwy, Littleton, CO 80124Off Market
- $626,2003 bd2 ba1.6k sqft7043 Leopard Dr, Littleton, CO 80124Off Market
- $640,0003 bd3 ba2.3k sqft7053 Leopard Dr, Littleton, CO 80124Sold
- $761,3005 bd4 ba-- sqft6807 Lionshead Pkwy, Lone Tree, CO 80124Off Market
- $645,1003 bd3 ba2.6k sqft6828 Lionshead Pkwy, Littleton, CO 80124Off Market
- $707,8003 bd2 ba1.6k sqft7063 Leopard Dr, Littleton, CO 80124Off Market
Nearby schools
GreatSchools rating
- 7/10Wildcat Mountain Elementary SchoolGrades: PK-5Distance: 0.4 mi
- 8/10Rocky Heights Middle SchoolGrades: 6-8Distance: 1 mi
- 9/10Rock Canyon High SchoolGrades: 9-12Distance: 0.8 mi
Schools provided by the listing agent
- Elementary: Wildcat Mountain
- Middle: Rocky Heights
- High: Rock Canyon
- District: Douglas RE-1
Source: REcolorado as distributed by MLS GRID. This data may not be complete. We recommend contacting the local school district to confirm school assignments for this home.
Get a cash offer in 3 minutes
Find out how much your home could sell for in as little as 3 minutes with a no-obligation cash offer.
Estimated market value
$734,400
Get a cash offer in 3 minutes
Find out how much your home could sell for in as little as 3 minutes with a no-obligation cash offer.
Estimated market value
$734,400
- Colorado
- Douglas County
- Lone Tree
- 80124
- 6816 Lionshead Parkway
Nearby cities
Nearby neighborhoods
Nearby zip codes
Other Lone Tree Topics
