Substantial Price Reduction for a great opportunity. Welcome to "THE PEARL”… a very special pearl of a home indeed. If you have been looking for "The ONE", this is it! Tucked away in a small gated tropical enclave, this property is the epitome of pure paradise. Built in 2018 by a Parade of Homes Custom Builder for their own personal residence, this original owner home has the best of the best incorporated into each detail from the architecture & workmanship to the phenomenal floor plan. The FULLY FURNISHED home has a PRIVATE ELEVATOR that will take you up to the main floor living area where every inch of space is utilized through intentional design. There are 3 EN SUITES in the home encompassing 5 BEDROOMS & 4 BATHROOMS sleeping 14 in total so all your family and friends will have their own private retreat space. The kitchen is the heart of the home featuring gorgeous low maintenance quartz countertops and a large center island with built in beverage cooler. No lack of storage with the abundant cabinetry, built in pantry cabinets and walk in closets in every bedroom. The dining area is accented by 2 walls of windows so the view of the sky is incorporated into the room like a rotating carousel of nature’s artwork. The living room is the central hub with pocketed glass sliding doors that completely open up onto the screened-in balcony overlooking the pool seamlessly integrating the outdoors and indoors into one. LVP waterproof flooring flows throughout the entire home for easy cleaning & maintenance. Relax in the heated saltwater pool with plenty of space on the paved lanai decking for everyone to have their own lounging area. The SUPER LARGE 1324 sq ft garage space is really a WOW factor and has “drive through” accessibility featuring both a front garage door plus 2 additional rear doors. The garage acts as a functional living space extension of the home that is perfect for parties, events & neighborhood get togethers, complete with a mini kitchen countertop and refrigerator. Pines on the Bay is a unique secluded gated community with low HOA fees ($400 a year), NO CDD fees and offers a RV or Boat outdoor storage spot for only $50 a year. For the boaters or kayakers there is a private community boat launch just across the road PLUS the larger public boat launch is just around the corner. Just one bridge with quick access onto Lemon Bay and then onto the Gulf of Mexico. A fantastic location not far from many shopping and dining options. Just under 10 miles to the Boca Grand Causeway and just a 3 mile drive to the stunning sandy beaches along Manasota Key. Make your appointment to view this exceptional tropical resort feel home today!
Sold for $900,000
$900,000
7064 Baypine Ln, Englewood, FL 34224
5beds
2,390sqft
Single Family Residence
Built in 2018
7,969 Square Feet Lot
$879,300 Zestimate®
$377/sqft
$3,814 Estimated rent
Home value
$879,300
$791,000 - $985,000
$3,814/mo
Zestimate® history
Owner options
List your home for rent
$3,814/mo
Rent Zestimate®
Find your next renter with Zillow Rental Manager. Plus, with online applications, you can quickly screen prospective tenants – for free.
$3,814/mo
Rent Zestimate®
Refinance and save
$5,998/mo
Est. payment
Refinancing to a lower rate could help reduce your monthly payments and save thousands over the life of the loan.
$5,998/mo
Est. payment
Explore your selling options
Work with a Zillow partner agent
Leverage their expertise and Zillow's premium Showcase listings to get your home seen by more buyers.
Get startedList with your own agent
Get your home in front of millions of buyers by listing it on Zillow.
Learn how to do itSell it yourself
Take full control of how buyers see your home on Zillow by listing For Sale by Owner (FSBO).
List your homeWhat's special
Screened-in balconyLarge center islandHeated saltwater poolPrivate elevatorSmall gated tropical enclaveLvp waterproof flooringPocketed glass sliding doors
Zillow last checked:
Listing updated:
Listed by:
Laurie Sandoval 941-662-8190,
RE/MAX PALM REALTY OF VENICE 941-451-2025
Bought with:
Bradly Linenberg, 3316599
COLDWELL BANKER REALTY
Source: Stellar MLS,MLS#: D6139597 Originating MLS: Venice
Originating MLS: Venice
Facts & features
Interior
Bedrooms & bathrooms
- Bedrooms: 5
- Bathrooms: 4
- Full bathrooms: 4
Primary bedroom
- Features: Ceiling Fan(s), Walk-In Closet(s)
- Level: Second
- Area: 178.2 Square Feet
- Dimensions: 13.5x13.2
Bedroom 2
- Features: Ceiling Fan(s), Walk-In Closet(s)
- Level: Second
- Area: 165.92 Square Feet
- Dimensions: 12.2x13.6
Bedroom 3
- Features: Ceiling Fan(s), Walk-In Closet(s)
- Level: Second
- Area: 150.7 Square Feet
- Dimensions: 11x13.7
Bedroom 4
- Features: Ceiling Fan(s), Walk-In Closet(s)
- Level: Second
- Area: 128.1 Square Feet
- Dimensions: 12.2x10.5
Bedroom 5
- Features: Ceiling Fan(s), Walk-In Closet(s)
- Level: First
Primary bathroom
- Level: Second
- Area: 68.25 Square Feet
- Dimensions: 7.5x9.1
Bathroom 2
- Features: Jack & Jill Bathroom
- Level: Second
- Area: 79.17 Square Feet
- Dimensions: 9.1x8.7
Bathroom 3
- Level: Second
- Area: 44.82 Square Feet
- Dimensions: 8.3x5.4
Bathroom 4
- Level: First
- Area: 80.1 Square Feet
- Dimensions: 9x8.9
Balcony porch lanai
- Level: First
- Area: 177.21 Square Feet
- Dimensions: 9.9x17.9
Balcony porch lanai
- Level: Second
- Area: 172.05 Square Feet
- Dimensions: 9.3x18.5
Dining room
- Level: Second
- Area: 170.28 Square Feet
- Dimensions: 12.9x13.2
Foyer
- Level: First
- Area: 29.52 Square Feet
- Dimensions: 7.2x4.1
Kitchen
- Features: Breakfast Bar
- Level: Second
- Area: 242.52 Square Feet
- Dimensions: 17.2x14.1
Living room
- Features: Ceiling Fan(s)
- Level: Second
- Area: 390.08 Square Feet
- Dimensions: 21.2x18.4
Heating
- Electric
Cooling
- Central Air
Appliances
- Included: Bar Fridge, Disposal, Dryer, Electric Water Heater, Exhaust Fan, Microwave, Range, Refrigerator, Washer
- Laundry: Laundry Closet
Features
- Accessibility Features, Ceiling Fan(s), Crown Molding, Eating Space In Kitchen, Elevator, High Ceilings, Open Floorplan, Solid Surface Counters, Split Bedroom, Thermostat, Walk-In Closet(s)
- Flooring: Luxury Vinyl
- Windows: Storm Window(s), Window Treatments
- Has fireplace: No
- Furnished: Yes
Interior area
- Total structure area: 3,975
- Total interior livable area: 2,390 sqft
Property
Parking
- Total spaces: 4
- Parking features: Boat, Driveway, Garage Door Opener, Oversized
- Attached garage spaces: 4
- Has uncovered spaces: Yes
Accessibility
- Accessibility features: Accessible Elevator Installed
Features
- Levels: Two
- Stories: 2
- Patio & porch: Covered, Patio, Porch, Screened, Side Porch
- Exterior features: Balcony
- Has private pool: Yes
- Pool features: Gunite, Heated
Lot
- Size: 7,969 Square Feet
- Features: Landscaped
- Residential vegetation: Mature Landscaping, Trees/Landscaped
Details
- Parcel number: 412008105004
- Zoning: PD
- Special conditions: None
Construction
Type & style
- Home type: SingleFamily
- Architectural style: Coastal
- Property subtype: Single Family Residence
Materials
- Block, Vinyl Siding
- Foundation: Other
- Roof: Metal
Condition
- New construction: No
- Year built: 2018
Utilities & green energy
- Sewer: Public Sewer
- Water: Public
- Utilities for property: BB/HS Internet Available, Electricity Connected, Sewer Connected, Water Connected
Community & HOA
Community
- Security: Gated Community, Security Gate, Smoke Detector(s)
- Pet fee: $0 monthly
- Subdivision: PINES ON BAY
HOA
- Has HOA: Yes
- HOA fee: $33 monthly
- HOA name: Pines on the Bay HOA
Location
- Region: Englewood
Financial & listing details
- Price per square foot: $377/sqft
- Tax assessed value: $577,493
- Annual tax amount: $8,610
- Date on market: 12/16/2024
- Cumulative days on market: 210 days
- Ownership: Fee Simple
- Total actual rent: 0
- Electric utility on property: Yes
- Road surface type: Asphalt
Price history
| Date | Event | Price |
|---|---|---|
| 8/20/2025 | Sold | $900,000-10%$377/sqft |
Source:  Stellar MLS #D6139597 Report a problem Stellar MLS #D6139597 Report a problem | ||
| 7/21/2025 | Pending sale | $999,900$418/sqft |
Source: Stellar MLS #D6139597 Report a problem | ||
| 6/2/2025 | Price change | $999,900-9.1%$418/sqft |
Source: Stellar MLS #D6139597 Report a problem | ||
| 3/19/2025 | Price change | $1,100,000-8.3%$460/sqft |
Source: Stellar MLS #D6139597 Report a problem | ||
| 12/16/2024 | Listed for sale | $1,200,000+2900%$502/sqft |
Source: Stellar MLS #D6139597 Report a problem | ||
| 3/28/2017 | Sold | $40,000-5.9%$17/sqft |
Source: Public Record Report a problem | ||
| 2/15/2017 | Pending sale | $42,500$18/sqft |
Source: Michael Saunders & Company - Licensed Real Estate Broker Report a problem | ||
| 2/4/2017 | Listed for sale | $42,500+41.7%$18/sqft |
Source: Michael Saunders & Company - Licensed Real Estate Broker Report a problem | ||
| 8/2/2013 | Sold | $30,000-11.8%$13/sqft |
Source: Public Record Report a problem | ||
| 6/25/2013 | Price change | $34,000-31.9%$14/sqft |
Source: RE/MAX HOMETOWN PROPERTIES #D5778862 Report a problem | ||
| 6/5/2013 | Price change | $49,900+46.8%$21/sqft |
Source: RE/MAX HOMETOWN PROPERTIES #D5778862 Report a problem | ||
| 1/16/2013 | Price change | $34,000-8.1%$14/sqft |
Source: RE/MAX HOMETOWN PROPERTIES #D5778862 Report a problem | ||
| 12/16/2011 | Price change | $37,000-25.9%$15/sqft |
Source: RE/MAX HOMETOWN PROPERTIES #D5778862 Report a problem | ||
| 6/3/2011 | Listed for sale | $49,900+42.6%$21/sqft |
Source: RE/MAX Hometown Properties #D5778862 Report a problem | ||
| 6/26/2008 | Sold | $35,000+66.7%$15/sqft |
Source: Public Record Report a problem | ||
| 7/13/2001 | Sold | $21,000$9/sqft |
Source: Public Record Report a problem | ||
Public tax history
| Year | Property taxes | Tax assessment |
|---|---|---|
| 2025 | $8,804 +1.1% | $536,132 +7.1% |
| 2024 | $8,706 +1.1% | $500,591 +10% |
| 2023 | $8,610 +11.8% | $455,083 +10% |
| 2022 | $7,704 +13.4% | $413,712 +10% |
| 2021 | $6,794 +0.5% | $376,102 +0.9% |
| 2020 | $6,758 +1.2% | $372,664 +1.4% |
| 2019 | $6,680 +1295.8% | $367,507 +1341.2% |
| 2018 | $479 | $25,500 +39.5% |
| 2017 | $479 +31% | $18,275 +10.3% |
| 2016 | $365 +6.4% | $16,575 |
| 2015 | $343 -1.4% | $16,575 |
| 2014 | $348 +112.1% | $16,575 +107.6% |
| 2013 | $164 +19.6% | $7,986 -18% |
| 2012 | $137 -17.3% | $9,738 |
| 2011 | $166 -33.1% | $9,738 -32% |
| 2010 | $248 -15.2% | $14,321 -21% |
| 2009 | $293 | $18,128 |
Find assessor info on the county website
Neighborhood: 34224
Nearby homes
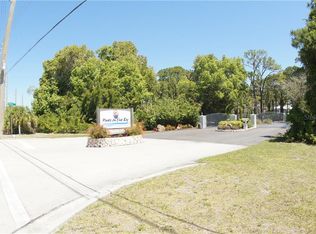
- $70,0007,836 Square Feet7056 Baypine Ln, Englewood, FL 34224Off Market
- $75,0000.298 Acres7076 Baypine Ln, Englewood, FL 34224Off Market

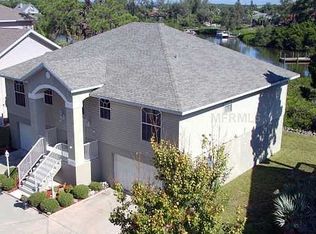
- $496,3003 bd2 ba1.7k sqft7065 Pinebay Blvd, Englewood, FL 34224Off Market
- $421,6003 bd2 ba1.9k sqft7057 Pinebay Blvd, Englewood, FL 34224Off Market

- $80,000-- bd-- ba-- sqft7132 Pinebay Blvd, Englewood, FL 34224Off Market
- $495,5003 bd2 ba2.4k sqft7073 Pinebay Blvd, Englewood, FL 34224Off Market
- $672,0003 bd3 ba1.6k sqft7092 Baypine Ln, Englewood, FL 34224Sold
- $512,8003 bd2 ba2k sqft7000 Baypine Ln, Englewood, FL 34224Off Market
Nearby schools
GreatSchools rating
- 8/10Vineland Elementary SchoolGrades: PK-5Distance: 3.3 mi
- 7/10L. A. Ainger Middle SchoolGrades: 6-8Distance: 3.1 mi
- 5/10Lemon Bay High SchoolGrades: 9-12Distance: 0.3 mi
Schools provided by the listing agent
- Elementary: Vineland Elementary
- Middle: L.A. Ainger Middle
- High: Lemon Bay High
Source: Stellar MLS. This data may not be complete. We recommend contacting the local school district to confirm school assignments for this home.
Get a cash offer in 3 minutes
Find out how much your home could sell for in as little as 3 minutes with a no-obligation cash offer.
Estimated market value
$879,300
Get a cash offer in 3 minutes
Find out how much your home could sell for in as little as 3 minutes with a no-obligation cash offer.
Estimated market value
$879,300
- Florida
- Charlotte County
- Englewood
- 34224
- 7064 Baypine Ln
Nearby cities
Nearby zip codes
Other Englewood Topics
