Skip main navigation
Sold for $672,000
  • $672,000

    7092 Baypine Ln, Englewood, FL 34224

    3beds
    1,686sqft
    Single Family Residence
    Built in 2000
    0.5 Acres Lot
    $515,500 Zestimate®
    $399/sqft
    $2,412 Estimated rent

    Home value

    $515,500

    $469,000 - $562,000

    $2,412/mo

    Zestimate® history
    Loading
    Loading...

    Owner options

    List your home for rent

    $2,412/mo

    Rent Zestimate®

    Find your next renter with Zillow Rental Manager. Plus, with online applications, you can quickly screen prospective tenants – for free.

    Learn more

    $2,412/mo

    Rent Zestimate®

    Refinance and save

    $4,499/mo

    Est. payment

    Refinancing to a lower rate could help reduce your monthly payments and save thousands over the life of the loan.

    See today's rates

    $4,499/mo

    Est. payment

    Explore your selling options

    Work with a Zillow partner agent

    Leverage their expertise and Zillow's premium Showcase listings to get your home seen by more buyers.

    Get started

    List with your own agent

    Get your home in front of millions of buyers by listing it on Zillow.

    Learn how to do it

    Sell it yourself

    Take full control of how buyers see your home on Zillow by listing For Sale by Owner (FSBO).

    List your home

    What's special

    New metal roofCovered deck areaIndoor laundryLarge primary ensuiteCommunity boat rampLarge double lotLuxury vinyl tile
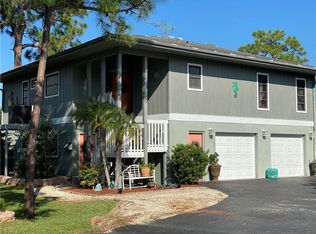
    PRICE IMPROVEMENT!!! LET's CHANGE YOUR ADDRESS! Welcome to Pines on the Bay-a quaint gated community nestled in the quiet town of Englewood with Water Access to Lemon Bay and the Gulf. Bring your Water Toys- the Community Boat Ramp will let you get your boat/jet skis/kayaks or paddleboards out to view the Gulf sunsets. Less than 3 miles to Englewood Beach on Manasota Key gorgeous 3- bedroom Key West Style Pool home has had many recent updates allowing you more time to enjoy the Florida sunshine. Enjoy the large DOUBLE LOT covering just at HALF Acre -two parcels for your convenience to sell or build an additional home- or just keep for the privacy. New Metal Roof 2022 -Luxury Vinyl Tile throughout main level living -kitchen-2nd bedroom/bath/laundry 2023- Decking/Railings painted 2025-Hurricane Insulated Garage Doors 2024-New H20 tank 2025-New Pool Heater/Pumps/Lights/Jets/Drains/Blower 2025- Pool warms up quickly to SPA temperatures allowing use year- round. The main level has 2-bedroom split plan with an open concept kitchen/living room. Open up the sliders to embrace the air on the covered deck area with views of Ainger creek. This will surely relax your soul. The indoor laundry has large storage closet as well as a utility sink. The large primary ensuite has a sliding door leading out to the deck letting in lots of natural light. The primary bath has dual showerheads and dual sinks with granite countertops. 3rd Floor "Crow's Nest" bedroom is ideal for guest room/office area and has NEW carpet. This home is made for entertaining! Have your friends over to watch the game in the "Ruckus Room" located on the ground level-a NEW Mini-split with AC/Heat will keep you comfortable all year -a One-Of- A- Kind bar top made from Match Book Set Curly Maple Live Edge makes this area extra special- YOU HAVE TO SEE IT! The epoxy floor on the ground level completes the setting of this fantastic area. And then there is the "World's Largest Bathroom" offering a half bath in the right garage area- making it a Plus when coming from pool or doing outdoor activities. The workshop has a NEW 50-amp sub panel allowing you to get creative with crafts or projects- there are two garage doors on the right side of house allowing easy access to front or back yard area. If you want the dividing wall can easily be removed to allow straight through access. Just a short ride away to Boca Grande with world class fishing and boating. Situated near numerous golf courses- local markets and shopping. Don't miss out on this awesome property-Properties in Pines on the Bay don't come up often!

    Zillow last checked:

    Listing updated:

    Listed by:

    Heather Harper-Nibert 407-383-7574,

    CHARLES RUTENBERG REALTY ORLANDO 407-622-2122

    Bought with:

    Grier Crosby, 3567243

    LPT REALTY, LLC

    Source: Stellar MLS,MLS#: O6276429MLS LogoOriginating MLS: Orlando Regional

    Facts & features

    Interior

    Bedrooms & bathrooms
    • Bedrooms: 3
    • Bathrooms: 3
    • Full bathrooms: 2
    • 1/2 bathrooms: 1
    Primary bedroom
    • Features: Ceiling Fan(s), En Suite Bathroom, Walk-In Closet(s)
    • Level: Second
    • Area: 295.4 Square Feet
    • Dimensions: 14x21.1
    Bedroom 3
    • Features: Storage Closet
    • Level: Third
    • Area: 179.2 Square Feet
    • Dimensions: 16x11.2
    Primary bathroom
    • Features: Dual Sinks, Multiple Shower Heads, Shower No Tub
    • Level: Second
    • Area: 98.28 Square Feet
    • Dimensions: 9.1x10.8
    Bathroom 2
    • Features: Walk-In Closet(s)
    • Level: Second
    • Area: 269.7 Square Feet
    • Dimensions: 18.6x14.5
    Basement
    • Features: Bar, Tall Countertops
    • Level: First
    • Area: 402.8 Square Feet
    • Dimensions: 19x21.2
    Kitchen
    • Features: Pantry
    • Level: Second
    • Area: 189.8 Square Feet
    • Dimensions: 14.6x13
    Laundry
    • Level: Second
    • Area: 61.2 Square Feet
    • Dimensions: 6.8x9
    Living room
    • Features: Ceiling Fan(s)
    • Level: Second
    • Area: 384.02 Square Feet
    • Dimensions: 18.2x21.1
    Heating
    • Central
    Cooling
    • Central Air, Ductless
    Appliances
    • Included: Convection Oven, Dishwasher, Disposal, Dryer, Electric Water Heater, Ice Maker, Microwave, Refrigerator, Washer
    • Laundry: Inside, Laundry Room
    Features
    • Ceiling Fan(s), Eating Space In Kitchen, High Ceilings, Kitchen/Family Room Combo, Open Floorplan, Primary Bedroom Main Floor, Split Bedroom, Thermostat, Walk-In Closet(s)
    • Flooring: Carpet, Ceramic Tile, Epoxy, Luxury Vinyl
    • Doors: Sliding Doors
    • Windows: Blinds, Window Treatments
    • Has fireplace: No
    Interior area
    • Total structure area: 3,551
    • Total interior livable area: 1,686 sqft

    Property

    Parking
    • Total spaces: 2
    • Parking features: Circular Driveway, Driveway, Garage Door Opener, Workshop in Garage
    • Attached garage spaces: 2
    • Has uncovered spaces: Yes
    Features
    • Levels: Two
    • Stories: 2
    • Patio & porch: Covered, Deck, Front Porch, Rear Porch
    • Exterior features: Irrigation System, Lighting, Private Mailbox, Rain Gutters
    • Has private pool: Yes
    • Pool features: Gunite, Heated, In Ground, Lighting, Solar Cover, Tile
    • Fencing: Chain Link
    • Has view: Yes
    • View description: Water, Creek/Stream
    • Has water view: Yes
    • Water view: Water,Creek/Stream
    • Waterfront features: Creek Access, Gulf/Ocean to Bay Access, Boat Port, Boat Ramp - Private
    • Body of water: AINGER CREEK/LEMON BAY/GULF
    Lot
    • Size: 0.5 Acres
    • Residential vegetation: Mature Landscaping
    Details
    • Additional structures: Shed(s)
    • Additional parcels included: 412008105001
    • Parcel number: 412008105002
    • Zoning: PD
    • Special conditions: None

    Construction

    Type & style
    • Home type: SingleFamily
    • Architectural style: Key West
    • Property subtype: Single Family Residence
    Materials
    • Concrete, Wood Frame
    • Foundation: Concrete Perimeter
    • Roof: Metal
    Condition
    • New construction: No
    • Year built: 2000

    Utilities & green energy

    • Sewer: Public Sewer
    • Water: Public
    • Utilities for property: BB/HS Internet Available, Electricity Connected, Fire Hydrant, Public, Sewer Connected, Sprinkler Meter, Water Connected

    Community & HOA

    Community
    • Features: Community Boat Ramp, Water Access, Deed Restrictions, Gated Community - No Guard
    • Security: Gated Community, Security System
    • Pet fee: $0 monthly
    • Subdivision: PINES ON BAY
    HOA
    • Has HOA: Yes
    • Amenities included: Gated, Other
    • Services included: Other, Private Road
    • HOA fee: $42 monthly
    • HOA name: Pines on the Bay/Don Wilson President
    • HOA phone: 941-587-0288
    Location
    • Region: Englewood

    Financial & listing details

    • Price per square foot: $399/sqft
    • Tax assessed value: $475,691
    • Annual tax amount: $8,348
    • Date on market: 1/31/2025
    • Cumulative days on market: 177 days
    • Listing terms: Cash,Conventional
    • Ownership: Fee Simple
    • Total actual rent: 0
    • Electric utility on property: Yes
    • Road surface type: Paved

    Price history

    DateEventPrice
    8/26/2025Sold$672,000-4%$399/sqft
    Source: Stellar MLS #O6276429 Report a problem
    7/27/2025Pending sale$699,995$415/sqft
    Source: Stellar MLS #O6276429 Report a problem
    5/27/2025Price change$699,995-5.3%$415/sqft
    Source: Stellar MLS #O6276429 Report a problem
    4/10/2025Price change$739,000-1.3%$438/sqft
    Source: Stellar MLS #O6276429 Report a problem
    2/21/2025Price change$749,000-8.5%$444/sqft
    Source: Stellar MLS #O6276429 Report a problem
    1/31/2025Listed for sale$819,000+120.2%$486/sqft
    Source: Stellar MLS #O6276429 Report a problem
    8/29/2018Sold$372,000-6.5%$221/sqft
    Source: Florida Gulf Coast MLS #218038946 Report a problem
    6/25/2018Pending sale$398,000$236/sqft
    Source: RE/MAX Anchor Realty #218038946 Report a problem
    6/3/2018Listed for sale$398,000+26.3%$236/sqft
    Source: RE/MAX ANCHOR REALTY #C7401905 Report a problem
    3/27/2015Sold$315,000-7.1%$187/sqft
    Source: Stellar MLS #D5902343 Report a problem
    3/26/2015Pending sale$339,000$201/sqft
    Source: RE/MAX ALLIANCE GROUP #D5902343 Report a problem
    11/25/2014Listed for sale$339,000+1684.2%$201/sqft
    Source: RE/MAX Alliance Group #D5902343 Report a problem
    7/23/1999Sold$19,000$11/sqft
    Source: Public Record Report a problem

    Public tax history

    YearProperty taxesTax assessment
    2025$7,892 -5.5%$475,691 -5.6%
    2024$8,348 +14%$503,907 +26.8%
    2023$7,326 +15%$397,541 +10%
    2022$6,370 +6.1%$361,401 +10%
    2021$6,003 +4%$328,546 +4.7%
    2020$5,771 +7.1%$313,788 +7.7%
    2019$5,387 +80.2%$291,452 +18%
    2018$2,989 $247,050 +2.1%
    2017$2,989 +1%$241,969 -4.3%
    2016$2,960 -6.3%$252,805 +58.4%
    2015$3,159 +32.7%$159,605 -3.4%
    2014$2,381 +10%$165,144 +3.2%
    2013$2,165 +4.2%$159,983 -4.7%
    2012$2,078 -5.2%$167,884
    2011$2,193 -3.4%$167,884 -1.1%
    2010$2,270 +11%$169,762 +2.7%
    2009$2,045 $165,299 +22.6%
    2007-- $134,819
    2006-- $134,819 +6.1%
    2005-- $127,080 -24.5%
    2004-- $168,324 -19.9%
    2003-- $210,142 -1.1%
    2002$3,300 $212,581
    Find assessor info on the county website

    Neighborhood: 34224

    Nearby schools

    GreatSchools rating
    Schools provided by the listing agent
    • Elementary: Vineland Elementary
    • Middle: L.A. Ainger Middle
    • High: Lemon Bay High

    Source: Stellar MLS. This data may not be complete. We recommend contacting the local school district to confirm school assignments for this home.

    Get a cash offer in 3 minutes
    Find out how much your home could sell for in as little as 3 minutes with a no-obligation cash offer.
    Estimated market value
    $515,500
    Get a cash offer in 3 minutes
    Find out how much your home could sell for in as little as 3 minutes with a no-obligation cash offer.
    Estimated market value
    $515,500