Welcome to this charming home that has been lovingly cared for by the same owners for over 52 years! As you step inside, you'll be greeted by a large eat-in kitchen boasting an abundance of cabinets, providing ample storage space for all your culinary needs. The heart of the home, the living room, features a cozy gas fireplace, creating a welcoming space for relaxation and gatherings. Venture to the second level, where you'll find a comfortable bedroom and a versatile area that can be used as an office or play space. This layout offers flexibility to suit your lifestyle and needs. The lower level boasts an expansive rec room with stylish tile flooring, providing a fantastic space for entertainment and leisure. Major updates have been made to enhance the home's efficiency and comfort, including new vinyl windows, ensuring plenty of natural light and energy efficiency. The furnace and air conditioning have also been updated, contributing to a modern and comfortable living experience. Step outside to discover a covered patio, complete with a built-in natural gas grill. This outdoor oasis is perfect for dining, summer barbecues, or simply relaxing in the fresh air. The newer 2.5 car garage provides convenience and additional storage for your vehicles and belongings. Conveniently located near Nathan Hale Park, this home offers easy access to outdoor recreation, green spaces, and community amenities. Don't miss the opportunity to make this well-maintained residence your own and create lasting memories! Schedule a showing today and experience the charm and warmth of this wonderful home!
Closed
$174,000
7066 Beresford Ave, Parma Heights, OH 44130
3beds
1,814sqft
Single Family Residence
Built in 1950
7,405 Square Feet Lot
$225,700 Zestimate®
$96/sqft
$1,881 Estimated rent
Home value
$225,700
$212,000 - $241,000
$1,881/mo
Zestimate® history
Owner options
List your home for rent
$1,881/mo
Rent Zestimate®
Find your next renter with Zillow Rental Manager. Plus, with online applications, you can quickly screen prospective tenants – for free.
$1,881/mo
Rent Zestimate®
Refinance and save
$1,278/mo
Est. payment
Refinancing to a lower rate could help reduce your monthly payments and save thousands over the life of the loan.
$1,278/mo
Est. payment
Explore your selling options
Work with a Zillow partner agent
Leverage their expertise and Zillow's premium Showcase listings to get your home seen by more buyers.
Get startedList with your own agent
Get your home in front of millions of buyers by listing it on Zillow.
Learn how to do itSell it yourself
Take full control of how buyers see your home on Zillow by listing For Sale by Owner (FSBO).
List your homeWhat's special
Green spacesLarge eat-in kitchenExpansive rec roomNew vinyl windowsCovered patioCozy gas fireplaceAmple storage space
Zillow last checked:
Listing updated:
Listed by:
Christopher J Barthol 440-342-6458,
RE/MAX Above & Beyond
Bought with:
Stephanie Jordan, 2016005798
Howard Hanna
Source: MLS Now,MLS#: 5007645 Originating MLS: Akron Cleveland Association of REALTORS
Originating MLS: Akron Cleveland Association of REALTORSFacts & features
Interior
Bedrooms & bathrooms
- Bedrooms: 3
- Bathrooms: 1
- Full bathrooms: 1
- Main level bathrooms: 1
- Main level bedrooms: 2
Primary bedroom
- Description: Flooring: Carpet
- Features: Window Treatments
- Level: First
- Dimensions: 12 x 11
Bedroom
- Description: Flooring: Carpet
- Level: First
- Dimensions: 12 x 9
Bedroom
- Description: Flooring: Carpet
- Level: Second
- Dimensions: 12 x 12
Eat in kitchen
- Description: Appliances Included!,Flooring: Linoleum
- Level: First
- Dimensions: 17 x 12
Living room
- Description: Flooring: Carpet
- Features: Fireplace
- Level: First
- Dimensions: 17 x 12
Office
- Description: Flooring: Carpet
- Level: Second
- Dimensions: 9 x 8
Recreation
- Description: Flooring: Tile
- Level: Lower
- Dimensions: 27 x 12
Workshop
- Description: Flooring: Tile
- Level: Lower
- Dimensions: 13 x 7
Heating
- Forced Air, Fireplace(s), Gas
Cooling
- Central Air
Appliances
- Included: Dishwasher, Range, Refrigerator
- Laundry: Lower Level, Laundry Room
Features
- Eat-in Kitchen
- Basement: Full,Finished
- Number of fireplaces: 1
- Fireplace features: Living Room
Interior area
- Total structure area: 1,814
- Total interior livable area: 1,814 sqft
- Finished area above ground: 1,314
- Finished area below ground: 500
Property
Parking
- Total spaces: 2
- Parking features: Garage, Paved
- Garage spaces: 2
Features
- Levels: One and One Half
- Patio & porch: Awning(s)
- Exterior features: Awning(s), Gas Grill
- Fencing: Chain Link,Privacy,Wood
Lot
- Size: 7,405 Square Feet
- Dimensions: 50 x 147
Details
- Additional structures: Outbuilding, Storage
- Parcel number: 47326017
Construction
Type & style
- Home type: SingleFamily
- Architectural style: Bungalow,Cape Cod
- Property subtype: Single Family Residence
Materials
- Aluminum Siding
- Foundation: Block
- Roof: Asphalt
Condition
- Year built: 1950
Utilities & green energy
- Sewer: Public Sewer
- Water: Public
Community & HOA
HOA
- Has HOA: No
Location
- Region: Parma Heights
Financial & listing details
- Price per square foot: $96/sqft
- Tax assessed value: $160,300
- Annual tax amount: $3,274
- Date on market: 12/22/2023
- Cumulative days on market: 5 days
Price history
| Date | Event | Price |
|---|---|---|
| 1/19/2024 | Sold | $174,000-0.6%$96/sqft |
Source:  MLS Now #5007645 Report a problem MLS Now #5007645 Report a problem | ||
| 12/27/2023 | Pending sale | $175,000$96/sqft |
Source: MLS Now #5007645 Report a problem | ||
| 12/22/2023 | Listed for sale | $175,000$96/sqft |
Source: MLS Now #5007645 Report a problem | ||
Public tax history
| Year | Property taxes | Tax assessment |
|---|---|---|
| 2025 | $2,502 -7.7% | $56,110 |
| 2024 | $2,710 +15.4% | $56,110 +26.8% |
| 2023 | $2,349 -0.6% | $44,240 |
| 2022 | $2,363 -3.1% | $44,240 |
| 2021 | $2,438 +19% | $44,240 +24% |
| 2020 | $2,049 -24.2% | $35,670 +0% |
| 2019 | $2,704 +20.2% | $35,660 0% |
| 2018 | $2,249 +7.3% | $35,670 +10.8% |
| 2017 | $2,095 +0.8% | $32,200 |
| 2016 | $2,078 | $32,200 |
| 2015 | $2,078 -2.2% | $32,200 -2% |
| 2014 | $2,124 +0.9% | $32,870 |
| 2013 | $2,105 +4.2% | $32,870 |
| 2012 | $2,020 -9.5% | $32,870 -11.3% |
| 2011 | $2,231 +15.2% | $37,070 |
| 2010 | $1,937 +0.8% | $37,070 |
| 2009 | $1,922 -8.2% | $37,070 -11% |
| 2008 | $2,094 +2.7% | $41,660 |
| 2007 | $2,039 -20% | $41,660 |
| 2006 | $2,548 +7% | $41,660 +12.3% |
| 2005 | $2,382 +9.8% | $37,110 |
| 2004 | $2,169 +8.4% | $37,110 |
| 2003 | $2,000 +4.2% | $37,110 +6.5% |
| 2002 | $1,920 -37.3% | $34,830 |
| 2001 | $3,065 +0.2% | $34,830 |
| 2000 | $3,058 | $34,830 |
Find assessor info on the county website
Neighborhood: 44130
Nearby homes
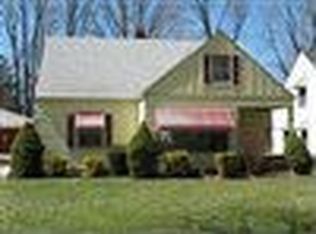
- $240,0003 bd2 ba1.6k sqft7062 Beresford Ave, Parma Heights, OH 44130Off Market
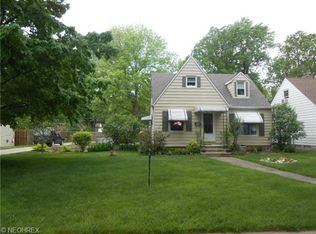
- $242,1004 bd2 ba1.5k sqft7072 Beresford Ave, Parma Heights, OH 44130Off Market
- $208,3004 bd1 ba1.7k sqft7056 Beresford Ave, Parma Heights, OH 44130Off Market
- $212,3003 bd1 ba1.8k sqft7052 Beresford Ave, Parma Heights, OH 44130Off Market
- $296,5004 bd2 ba2.3k sqft7082 Beresford Ave, Parma Heights, OH 44130Sold
- $192,1003 bd1 ba1k sqft7065 Oakwood Rd, Parma Heights, OH 44130Off Market
- $176,0003 bd1 ba1k sqft7059 Oakwood Rd, Parma Heights, OH 44130Off Market
- $205,4003 bd1 ba1k sqft7071 Oakwood Rd, Parma Heights, OH 44130Off Market
Nearby schools
GreatSchools rating
- 6/10Pleasant Valley Elementary SchoolGrades: K-4Distance: 1.4 mi
- 6/10Greenbriar Middle SchoolGrades: 5-8Distance: 1.7 mi
- 6/10Valley Forge High SchoolGrades: 9-12Distance: 1.2 mi
Schools provided by the listing agent
- District: Parma CSD - 1824
Source: MLS Now. This data may not be complete. We recommend contacting the local school district to confirm school assignments for this home.
Get a cash offer in 3 minutes
Find out how much your home could sell for in as little as 3 minutes with a no-obligation cash offer.
Estimated market value
$225,700
Get a cash offer in 3 minutes
Find out how much your home could sell for in as little as 3 minutes with a no-obligation cash offer.
Estimated market value
$225,700
- Ohio
- Cuyahoga County
- Parma Heights
- 44130
- 7066 Beresford Ave
Nearby cities
Nearby zip codes
Other Parma Heights Topics
