Welcome Home to this Beautiful Cape Cod with over 2300 Square Feet of Living Space! After
you walk on the Nice Covered Front Porch, you then Step inside to the Large Living Room! This
room boasts a Wood Burner (90,000 BTU) that can heat the entire 1st Floor on those Cold
Winter nights! Walk over to the Great Remodeled Kitchen with Solid Wood Cabinetry and
Ceramic Tile Floors! All Kitchen Appliances to Stay too! This area opens to the Big Dining Room
for easy entertaining! There is a 1st Floor Master Bedroom with 2 Large Closets, an Updated
Full Bath and a 2nd Bedroom or Office Area! There are an Additional 2 Bedrooms upstairs too,
one with VELUX Skylights! Walking back down, you will find another Full Bath off the Living
Room which leads to the Bonus Room with French Doors! To the right is the Large Laundry
Room with Washer/Dryer to remain! To the Left is the Adorable SunRoom with Skylights that
opens to the Outdoor Patios! These Patios overlook the Spacious Wood Fenced Back Yard with
a built-in Gas Grill! There is also a 10 x 12 Barn for Extra Outside Storage! The 2 Car Attached
Garage & Driveway offer Lots of Parking spots! New H2O Tank - 2024! Boiler & 4 Split AC/Heat
Units with Remote installed 2023! Each of these Units offer Remotes & can be Set at Different
Temperatures also! There are Vinyl Replacement Windows throughout! Chimney Rebuilt -
2024! Put this Wonderful Home on your List to See!
Closed
$296,500
7082 Beresford Ave, Parma Heights, OH 44130
4beds
2,350sqft
Single Family Residence
Built in 1948
7,801 Square Feet Lot
$311,600 Zestimate®
$126/sqft
$2,322 Estimated rent
Home value
$311,600
$284,000 - $343,000
$2,322/mo
Zestimate® history
Owner options
List your home for rent
$2,322/mo
Rent Zestimate®
Find your next renter with Zillow Rental Manager. Plus, with online applications, you can quickly screen prospective tenants – for free.
$2,322/mo
Rent Zestimate®
Refinance and save
$2,092/mo
Est. payment
Refinancing to a lower rate could help reduce your monthly payments and save thousands over the life of the loan.
$2,092/mo
Est. payment
Explore your selling options
Work with a Zillow partner agent
Leverage their expertise and Zillow's premium Showcase listings to get your home seen by more buyers.
Get startedList with your own agent
Get your home in front of millions of buyers by listing it on Zillow.
Learn how to do itSell it yourself
Take full control of how buyers see your home on Zillow by listing For Sale by Owner (FSBO).
List your homeWhat's special
Outdoor patiosBonus roomBuilt-in gas grillCovered front porchSolid wood cabinetryRemodeled kitchenAdorable sunroom
Zillow last checked:
Listing updated:
Listed by:
Nicole S Sullivan sullivanandheipp@gmail.com440-590-1860,
Russell Real Estate Services,
Linda S Heipp 440-341-5566,
Russell Real Estate Services
Bought with:
Jessica Jalowiec, 2020008593
RE/MAX Edge Realty
Source: MLS Now,MLS#: 5115053 Originating MLS: Akron Cleveland Association of REALTORS
Originating MLS: Akron Cleveland Association of REALTORSFacts & features
Interior
Bedrooms & bathrooms
- Bedrooms: 4
- Bathrooms: 2
- Full bathrooms: 2
- Main level bathrooms: 2
- Main level bedrooms: 2
Primary bedroom
- Description: Flooring: Carpet
- Level: First
- Dimensions: 15 x 10
Bedroom
- Description: Flooring: Carpet
- Level: Second
- Dimensions: 15 x 12
Bedroom
- Description: Flooring: Carpet
- Level: Second
- Dimensions: 15 x 12
Bedroom
- Description: Flooring: Carpet
- Level: First
- Dimensions: 13 x 12
Bonus room
- Description: Flooring: Carpet
- Level: First
- Dimensions: 12 x 11
Dining room
- Description: Flooring: Laminate
- Level: First
- Dimensions: 13 x 11
Eat in kitchen
- Description: Flooring: Ceramic Tile
- Level: First
- Dimensions: 19 x 11
Great room
- Description: Flooring: Carpet
- Level: First
- Dimensions: 23 x 20
Sunroom
- Description: Flooring: Laminate
- Level: First
- Dimensions: 13 x 10
Utility room
- Description: Flooring: Carpet
- Level: First
- Dimensions: 19 x 9
Heating
- Fireplace(s), Hot Water, Steam
Cooling
- Central Air, Ductless, Zoned
Appliances
- Included: Dryer, Dishwasher, Range, Refrigerator, Washer
- Laundry: Main Level
Features
- Basement: None
- Number of fireplaces: 1
- Fireplace features: Wood Burning
Interior area
- Total structure area: 2,350
- Total interior livable area: 2,350 sqft
- Finished area above ground: 2,350
Property
Parking
- Total spaces: 2
- Parking features: Attached, Driveway, Electricity, Garage
- Attached garage spaces: 2
Features
- Levels: One and One Half
- Pool features: Community
- Fencing: Full,Wood
Lot
- Size: 7,801 Square Feet
Details
- Additional structures: Shed(s)
- Parcel number: 47326019
Construction
Type & style
- Home type: SingleFamily
- Architectural style: Cape Cod
- Property subtype: Single Family Residence
Materials
- Vinyl Siding
- Roof: Shingle
Condition
- Year built: 1948
Utilities & green energy
- Sewer: Public Sewer
- Water: Public
Community & HOA
Community
- Features: Playground, Pool
- Subdivision: Briar Cliff 05
HOA
- Has HOA: No
Location
- Region: Parma Heights
Financial & listing details
- Price per square foot: $126/sqft
- Tax assessed value: $203,700
- Annual tax amount: $4,593
- Date on market: 4/16/2025
- Cumulative days on market: 5 days
- Listing terms: Cash,Conventional,FHA,VA Loan
Price history
| Date | Event | Price |
|---|---|---|
| 5/28/2025 | Sold | $296,500$126/sqft |
Source:  MLS Now #5115053 Report a problem MLS Now #5115053 Report a problem | ||
| 4/21/2025 | Pending sale | $296,500$126/sqft |
Source: MLS Now #5115053 Report a problem | ||
| 4/16/2025 | Listed for sale | $296,500$126/sqft |
Source: MLS Now #5115053 Report a problem | ||
Public tax history
| Year | Property taxes | Tax assessment |
|---|---|---|
| 2025 | $3,882 -7% | $71,300 |
| 2024 | $4,172 +12.6% | $71,300 +28.8% |
| 2023 | $3,706 +0.6% | $55,340 |
| 2022 | $3,683 -3.1% | $55,340 |
| 2021 | $3,801 +11.9% | $55,340 +24% |
| 2020 | $3,397 +0.4% | $44,630 +0% |
| 2019 | $3,383 -7.5% | $44,620 0% |
| 2018 | $3,657 -29.6% | $44,630 +16.4% |
| 2017 | $5,194 +55.9% | $38,330 |
| 2016 | $3,331 | $38,330 |
| 2015 | $3,331 -1.5% | $38,330 -2% |
| 2014 | $3,381 +0.9% | $39,100 |
| 2013 | $3,351 +4.3% | $39,100 |
| 2012 | $3,212 +833% | $39,100 -11.8% |
| 2011 | $344 -88.7% | $44,310 |
| 2010 | $3,041 +907.8% | $44,310 |
| 2009 | $302 -90.5% | $44,310 -11% |
| 2008 | $3,186 +2.7% | $49,810 |
| 2007 | $3,103 +0% | $49,810 |
| 2006 | $3,102 +10.1% | $49,810 +15.9% |
| 2005 | $2,819 +12.9% | $42,980 |
| 2004 | $2,497 +7.8% | $42,980 |
| 2003 | $2,317 +4.1% | $42,980 +6.5% |
| 2002 | $2,225 -37.3% | $40,360 |
| 2001 | $3,552 +0.2% | $40,360 |
| 2000 | $3,544 | $40,360 |
Find assessor info on the county website
Neighborhood: 44130
Nearby homes
- $216,2004 bd1 ba1.5k sqft7086 Beresford Ave, Parma Heights, OH 44130Off Market
- $242,1004 bd2 ba1.5k sqft7072 Beresford Ave, Parma Heights, OH 44130Off Market
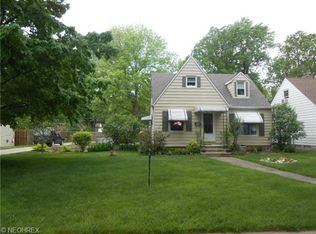
- $218,7003 bd1 ba1.1k sqft7092 Beresford Ave, Parma Heights, OH 44130Off Market
- $185,0002 bd1 ba988 sqft7077 Oakwood Rd, Parma Heights, OH 44130Sold
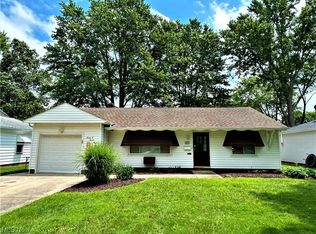
- $174,0003 bd1 ba1.8k sqft7066 Beresford Ave, Parma Heights, OH 44130Sold
- $216,5003 bd1 ba1k sqft7083 Oakwood Rd, Parma Heights, OH 44130Off Market
- $237,7004 bd2 ba1.6k sqft7096 Beresford Ave, Parma Heights, OH 44130Off Market
- $188,4003 bd2 ba1.3k sqft7083 Beresford Ave, Parma Heights, OH 44130Sold
Nearby schools
GreatSchools rating
- 6/10Pleasant Valley Elementary SchoolGrades: K-4Distance: 1.4 mi
- 6/10Greenbriar Middle SchoolGrades: 5-8Distance: 1.7 mi
- 6/10Valley Forge High SchoolGrades: 9-12Distance: 1.2 mi
Schools provided by the listing agent
- District: Parma CSD - 1824
Source: MLS Now. This data may not be complete. We recommend contacting the local school district to confirm school assignments for this home.
Get a cash offer in 3 minutes
Find out how much your home could sell for in as little as 3 minutes with a no-obligation cash offer.
Estimated market value
$311,600
Get a cash offer in 3 minutes
Find out how much your home could sell for in as little as 3 minutes with a no-obligation cash offer.
Estimated market value
$311,600
- Ohio
- Cuyahoga County
- Parma Heights
- 44130
- 7082 Beresford Ave
Nearby cities
Nearby zip codes
Other Parma Heights Topics
