SELLER OFFERING RATE BUY DOWN OR CLOSING COST ASSISTANCE! Discover this charming, craftsman style, 3-bedroom, 2-bath home in desirable Northeast Pensacola, conveniently located near UWF and West Florida Hospital. From the moment you arrive, the inviting covered front porch will capture your heart, offering the perfect spot to start the day and to unwind. Step inside to a bright and open floor plan, featuring a spacious kitchen, dining and den area that seamlessly flow together—ideal for entertaining or everyday living. Kitchen includes granite countertops, stainless steel appliances and a breakfast bar for easy entertaining. Dining area is between kitchen and den. Den is perfect for relaxing with friends and family, while overlooking private back patio and back yard. The oversized primary bedroom is a true retreat, with ample space for a desk, exercise bike, or cozy reading nook. It includes a walk in closet, peaceful views of the backyard and is thoughtfully separated from the other two bedrooms for added privacy. The ensuite primary bath has dual vanities and soaker tub and shower. The additional bedrooms are spacious with large closets and a full bathroom between them. Laundry is close to kitchen and the two guest bedrooms. Easy-to-maintain Luxury vinyl plank flooring extends throughout all common areas, while plush carpeting adds comfort in the bedrooms. Backyard is perfect for entertaining and is completely fenced on all sides with privacy fencing. With its fantastic split-bedroom design and open concept, this home is perfect for families, professionals, or roommates alike. Don’t miss the chance to make this gem your own! Easy commute to NAS or Whiting Field!
Sold for $270,000
$270,000
7066 Sonny Dr, Pensacola, FL 32504
3beds
1,454sqft
Single Family Residence
Built in 2023
5,227 Square Feet Lot
$273,000 Zestimate®
$186/sqft
$1,930 Estimated rent
Home value
$273,000
$254,000 - $295,000
$1,930/mo
Zestimate® history
Owner options
List your home for rent
$1,930/mo
Rent Zestimate®
Find your next renter with Zillow Rental Manager. Plus, with online applications, you can quickly screen prospective tenants – for free.
$1,930/mo
Rent Zestimate®
Refinance and save
$2,081/mo
Est. payment
Refinancing to a lower rate could help reduce your monthly payments and save thousands over the life of the loan.
$2,081/mo
Est. payment
Explore your selling options
Work with a Zillow partner agent
Leverage their expertise and Zillow's premium Showcase listings to get your home seen by more buyers.
Get startedList with your own agent
Get your home in front of millions of buyers by listing it on Zillow.
Learn how to do itSell it yourself
Take full control of how buyers see your home on Zillow by listing For Sale by Owner (FSBO).
List your homeWhat's special
Craftsman styleBreakfast barSplit-bedroom designGranite countertopsPlush carpetingOpen conceptInviting covered front porch
Zillow last checked:
Listing updated:
Listed by:
Tami Harris 850-324-1876,
HomeSmart
Bought with:
Joy Haik
HomeSmart Sunshine Realty
Source: PAR,MLS#: 657094
Facts & features
Interior
Bedrooms & bathrooms
- Bedrooms: 3
- Bathrooms: 2
- Full bathrooms: 2
Primary bedroom
- Level: First
- Area: 228
- Dimensions: 12 x 19
Bedroom
- Level: First
- Area: 148.59
- Dimensions: 12.7 x 11.7
Bedroom 1
- Level: First
- Area: 127.69
- Dimensions: 11.3 x 11.3
Dining room
- Level: First
- Area: 120
- Dimensions: 12 x 10
Kitchen
- Level: First
- Area: 175
- Dimensions: 12.5 x 14
Living room
- Level: First
- Area: 193.75
- Dimensions: 15.5 x 12.5
Heating
- Heat Pump, Central, ENERGY STAR Qualified Heat Pump
Cooling
- Heat Pump, Central Air, Ceiling Fan(s), ENERGY STAR Qualified Equipment
Appliances
- Included: Electric Water Heater, Dryer, Washer, Built In Microwave, Dishwasher, Disposal, Refrigerator, Self Cleaning Oven, ENERGY STAR Qualified Dishwasher, ENERGY STAR Qualified Dryer, ENERGY STAR Qualified Refrigerator, ENERGY STAR Qualified Washer, ENERGY STAR Qualified Water Heater
- Laundry: W/D Hookups
Features
- Ceiling Fan(s)
- Flooring: Carpet
- Doors: Insulated Doors
- Windows: Double Pane Windows, Blinds, Drapes, Shutters
- Has basement: No
Interior area
- Total structure area: 1,454
- Total interior livable area: 1,454 sqft
Property
Parking
- Parking features: 2 Space/Unit, Driveway, Front Entrance, Garage Door Opener
- Has uncovered spaces: Yes
Features
- Levels: One
- Stories: 1
- Patio & porch: Covered, Patio, Porch
- Pool features: None
- Fencing: Back Yard,Privacy
Lot
- Size: 5,227 Square Feet
- Dimensions: 40' X 135'
- Features: Central Access, Interior Lot
Details
- Parcel number: 311s302251015001
- Zoning description: County,Res Single
Construction
Type & style
- Home type: SingleFamily
- Architectural style: Craftsman
- Property subtype: Single Family Residence
Materials
- Brick, Frame
- Foundation: Slab
- Roof: Shingle
Condition
- Resale
- New construction: No
- Year built: 2023
Utilities & green energy
- Electric: Circuit Breakers, Copper Wiring
- Sewer: Public Sewer
- Water: Public
- Utilities for property: Underground Utilities
Green energy
- Energy efficient items: Heat Pump, Insulation, Insulated Walls, Ridge Vent, Appliances
Community & HOA
Community
- Security: Security System, Smoke Detector(s)
- Subdivision: Commanders Cove
HOA
- Has HOA: Yes
- Services included: Association, Deed Restrictions, Maintenance, Management
- HOA fee: $300 annually
Location
- Region: Pensacola
Financial & listing details
- Price per square foot: $186/sqft
- Price range: $270K - $270K
- Date on market: 1/4/2025
- Cumulative days on market: 69 days
- Road surface type: Paved
Price history
| Date | Event | Price |
|---|---|---|
| 5/1/2025 | Pending sale | $277,000+2.6%$191/sqft |
Source:  PAR #657094 Report a problem PAR #657094 Report a problem | ||
| 4/25/2025 | Sold | $270,000-2.5%$186/sqft |
Source: PAR #657094 Report a problem | ||
| 3/11/2025 | Contingent | $277,000$191/sqft |
Source: PAR #657094 Report a problem | ||
| 3/3/2025 | Price change | $277,000-1.8%$191/sqft |
Source: PAR #657094 Report a problem | ||
| 2/13/2025 | Price change | $282,000-1.1%$194/sqft |
Source: PAR #657094 Report a problem | ||
| 1/4/2025 | Listed for sale | $285,000+16.4%$196/sqft |
Source: PAR #657094 Report a problem | ||
| 4/19/2023 | Sold | $244,900$168/sqft |
Source: PAR #619248 Report a problem | ||
| 12/17/2022 | Pending sale | $244,900$168/sqft |
Source: PAR #619248 Report a problem | ||
| 12/9/2022 | Price change | $244,900+1.7%$168/sqft |
Source: PAR #619248 Report a problem | ||
| 11/23/2022 | Listed for sale | $240,900$166/sqft |
Source: PAR #619248 Report a problem | ||
Public tax history
Tax history is unavailable.
Neighborhood: 32504
Nearby homes
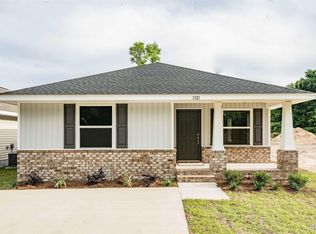
- $282,4003 bd2 ba1.5k sqft7073 Sonny Dr #12B, Pensacola, FL 32504Sold
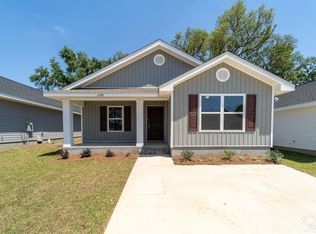
- $266,0003 bd2 ba1.4k sqft7153 Sonny Dr #21C, Pensacola, FL 32504Off Market
- $260,0003 bd2 ba1.3k sqft7074 Sonny Dr, Pensacola, FL 32504Sold

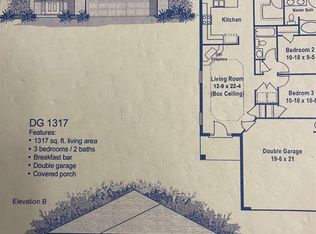
- $283,9003 bd2 ba1.3k sqft7010 Sonny Dr #3A, Pensacola, FL 32504Sold
- $253,1003 bd2 ba1.3k sqft7030 Sonny Dr #8A, Pensacola, FL 32504Off Market
- $30,780-- bd-- ba-- sqft1300 Blk E Lansing Dr, Pensacola, FL 32504Off Market
- $30,780-- bd-- ba-- sqft1300 Blk E Lansing Dr, Pensacola, FL 32504Off Market
- $33,440-- bd-- ba-- sqft1300 Blk E Lansing Dr, Pensacola, FL 32504Off Market
Nearby schools
GreatSchools rating
- 5/10Reinhardt Holm Elementary SchoolGrades: PK-5Distance: 1 mi
- 4/10J. H. Workman Middle SchoolGrades: 6-8Distance: 0.9 mi
- 3/10Washington Senior High SchoolGrades: 9-12Distance: 1 mi
Schools provided by the listing agent
- Elementary: Holm
- Middle: WORKMAN
- High: Washington
Source: PAR. This data may not be complete. We recommend contacting the local school district to confirm school assignments for this home.


Get pre-qualified for a loan
At Zillow Home Loans, we can pre-qualify you in as little as 5 minutes with no impact to your credit score.An equal housing lender. NMLS #10287.
Sell for more on Zillow
Get a Zillow Showcase℠ listing at no additional cost and you could sell for .
$273,000
2% more
+$5,460
With Zillow Showcase(estimated)
$278,460
- Florida
- Escambia County
- Pensacola
- 32504
- 7066 Sonny Dr
Nearby cities
Nearby neighborhoods
Nearby zip codes
Other Pensacola Topics
