Skip main navigation
For sale
  • Listed by: Bennion Deville Homes • Keith Blomgren • Contact: 760-333-3350
    $4,495,000

    70663 Oroville Cir, Rancho Mirage, CA 92270

    6beds
    7,312sqft
    : 
    Loading
    Get pre-qualified
    Single Family Residence
    Built in 1983
    1.29 Acres Lot
    $4,190,300 Zestimate®
    $615/sqft
    $672/mo HOA

    What's special

    Shimmering pool and spaDramatic sunken fireplaceRetro-chic conversation pitWine storageHuge resort-style backyardTerrazzo flooringAdjoining private yoga room
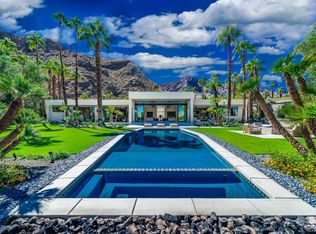
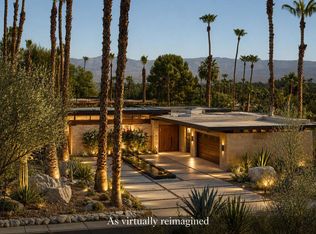
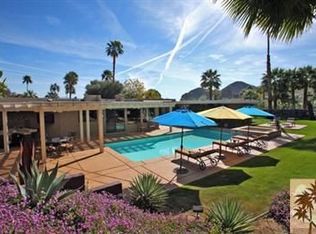
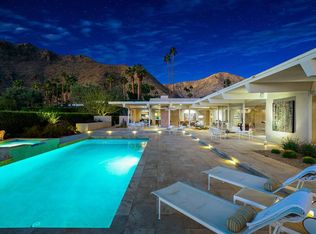
    Tucked away on a private cul-de-sac in the guard-gated enclave of Thunderbird Heights lies a large multi-generational home that combines classic California architecture with artful design and enjoyable amenities. This multi-level and sprawling 6-bedroom, 5-bath estate is a playground created to inspire, entertain, and have some delightful fun for yourself and your loved ones. Newly reimagined, this property was formerly owned by celebrated songwriter and music producer Michael Masser (and visited by Diana Ross, Barbara Streisand, Neil Diamond, and Whitney Houston) this home carries a legacy of creativity that resonates throughout. The expansive living area is centered by a dramatic sunken fireplace and retro-chic conversation pit, and is adjoined by a sleek wet bar and direct access to the loggia. The chef's kitchen is a showpiece boasting terrazzo flooring, floor-to-ceiling custom cabinetry, top-of-the-line appliances, and a large pass-through window to the upper terrace for effortless indoor-outdoor entertaining. Enjoy sunny mornings in the glamorously tropical atrium lounge or outside on the loggia from your primary suite. The primary suite is an expansive hideaway overlooking lush landscaping and featuring a spa-inspired bath with a soaking tub, steam shower, separate sauna, dual vanities, a walk-through custom closet, and an adjoining private yoga room. Each ensuite guest room offers a curated story and direct outdoor access through its floor-to-ceiling glass sliders. The walk out level offers a massive rumpus room with a retro kitchenette, a new poolside lounge and shower room, additional guest/staff room, laundry, and wine storage. Multiple levels and spaces for multi-generational entertaining or activity abound. The huge resort-style backyard is a private and lush wonderland complete with a shimmering pool and spa, a sunken and fully lit tennis court, several lounging, grilling, and dining areas, fragrant fruit and mature ficus trees, and more than 50 soaring palms swaying over your sun-soaked desert oasis. 70663 Oroville offers it all.
    179 days
    |
    518
    |
    19
    |

    Zillow last checked:

    Listing updated:

    Listed by:

    Keith Blomgren DRE #01269231 760-333-3350,

    Bennion Deville Homes,

    Shannon Weed DRE #02166936 949-662-4912,

    Pacific Sotheby's Int'l Realty

    Source: CRMLS,MLS#: 219141187DAMLS LogoOriginating MLS: California Desert AOR & Palm Springs AOR

    Loading...

      Facts & features

      Interior

      Bedrooms & bathrooms
      • Bedrooms: 6
      • Bathrooms: 5
      • Full bathrooms: 2
      • 3/4 bathrooms: 2
      • 1/2 bathrooms: 1
      Rooms
      • Room types: Atrium, Bonus Room, Bedroom, Entry/Foyer, Exercise Room, Great Room, Living Room, Primary Bedroom, Other, Retreat, Sauna, Wine Cellar, Dining Room
      Primary bedroom
      • Features: Primary Suite
      Primary bedroom
      • Features: Main Level Primary
      Bedroom
      • Features: Bedroom on Main Level
      Bathroom
      • Features: Hollywood Bath, Low Flow Plumbing Fixtures, Remodeled, Separate Shower, Vanity
      Kitchen
      • Features: Kitchen Island, Stone Counters, Remodeled, Updated Kitchen
      Heating
      • Central, Fireplace(s), Natural Gas
      Cooling
      • Central Air
      Appliances
      • Included: Convection Oven, Dishwasher, Freezer, Gas Cooktop, Disposal, Gas Oven, Gas Range, Gas Water Heater, Ice Maker, Microwave, Refrigerator, Range Hood, Self Cleaning Oven, Vented Exhaust Fan, Water To Refrigerator, Water Purifier
      • Laundry: Laundry Room
      Features
      • Wet Bar, Breakfast Bar, Built-in Features, Balcony, Breakfast Area, Separate/Formal Dining Room, High Ceilings, Recessed Lighting, Sunken Living Room, Bar, Wired for Sound, Atrium, Bedroom on Main Level, Instant Hot Water, Main Level Primary, Primary Suite, Wine Cellar, Walk-In Closet(s)
      • Flooring: Carpet, Stone, Tile
      • Doors: Double Door Entry, Sliding Doors
      • Windows: Skylight(s), Tinted Windows
      • Has fireplace: Yes
      • Fireplace features: Gas, Gas Starter, Living Room, Primary Bedroom, Raised Hearth
      Interior area
      • Total interior livable area: 7,312 sqft

      Property

      Parking
      • Total spaces: 7
      • Parking features: Circular Driveway, Direct Access, Driveway, Garage, Oversized
      • Attached garage spaces: 3
      • Uncovered spaces: 1
      Features
      • Levels: Two
      • Stories: 2
      • Patio & porch: Covered, Wrap Around
      • Has private pool: Yes
      • Pool features: Electric Heat, In Ground, Pebble, Private
      • Spa features: Heated, In Ground, Private
      • Has view: Yes
      • View description: Mountain(s), Pool, Valley
      Lot
      • Size: 1.29 Acres
      • Features: Back Yard, Cul-De-Sac, Landscaped, Sprinklers Timer, Sprinkler System
      Details
      • Additional structures: Gazebo
      • Parcel number: 690190007
      • Special conditions: Standard

      Construction

      Type & style
      • Home type: SingleFamily
      • Property subtype: Single Family Residence
      Materials
      • Stucco
      • Roof: Clay
      Condition
      • Updated/Remodeled
      • New construction: No
      • Year built: 1983

      Utilities & green energy

      • Sewer: Septic Tank

      Community & HOA

      Community
      • Features: Golf, Gated
      • Security: Security Gate, Gated Community, 24 Hour Security
      • Subdivision: Thunderbird Heights
      HOA
      • Has HOA: Yes
      • Amenities included: Controlled Access, Security, Trash
      • HOA fee: $672 monthly
      • HOA name: Thunderbird Property Owner's Association
      • HOA phone: 760-346-1161
      Location
      • Region: Rancho Mirage

      Financial & listing details

      • Price per square foot: $615/sqft
      • Tax assessed value: $1,957,731
      • Annual tax amount: $23,862
      • Date on market: 1/11/2026
      • Listing terms: Cash,Cash to New Loan,Conventional

        Estimated market value

        $4,190,300

        $3.98M - $4.40M

        $13,931/mo

        Price history

        DateEventPrice
        3/31/2026Price change$4,495,000-4.3%$615/sqft
        Source: Greater Palm Springs Realtors #219141187 Report a problem
        1/11/2026Listed for sale$4,695,000$642/sqft
        Source: Greater Palm Springs Realtors #219141187 Report a problem
        1/10/2026Listing removed$4,695,000$642/sqft
        Source: Greater Palm Springs Realtors #219134909 Report a problem
        1/2/2026Price change$4,695,000-3.2%$642/sqft
        Source: CDAR/ Desert Area MLS #219134909 Report a problem
        9/5/2025Listed for sale$4,850,000+176.4%$663/sqft
        Source: Greater Palm Springs Realtors #219134909 Report a problem
        2/28/2019Sold$1,755,000-23.4%$240/sqft
        Source: CDAR/ Desert Area MLS #218024648 Report a problem
        3/26/2018Listing removed$2,290,000$313/sqft
        Source: Thunderbird Only #17240392PS Report a problem
        3/22/2018Listed for sale$2,290,000$313/sqft
        Source: Thunderbird Only #17240392PS Report a problem
        2/7/2018Listing removed$2,290,000$313/sqft
        Source: Thunderbird Only #17240392PS Report a problem
        1/17/2018Price change$2,290,000-7.5%$313/sqft
        Source: Thunderbird Only #17240392PS Report a problem
        11/17/2017Price change$2,476,7000%$339/sqft
        Source: Thunderbird Only #17240392PS Report a problem
        6/13/2017Listed for sale$2,477,700+154.1%$339/sqft
        Source: Thunderbird Only #17240392PS Report a problem
        9/16/1999Sold$975,000$133/sqft
        Source: Public Record Report a problem

        Public tax history

        YearProperty taxesTax assessment
        2025$23,862 -1.7%$1,957,731 +2%
        2024$24,275 -1%$1,919,345 +2%
        2023$24,525 +1.5%$1,881,711 +2%
        2022$24,172 +2.1%$1,844,816 +2%
        2021$23,671 +5.6%$1,808,644 +1%
        2020$22,409 +13.2%$1,790,100 +13%
        2019$19,803 +2%$1,584,476 +2%
        2018$19,423 +1.5%$1,553,409 +2%
        2017$19,131 $1,522,951 +2%
        2016$19,131 +6.6%$1,493,090 +1.5%
        2015$17,954 +0.8%$1,470,665 +2%
        2014$17,810 $1,441,859 +0.5%
        2013-- $1,435,344 +2%
        2012-- $1,407,201 +2%
        2011-- $1,379,610 +0.8%
        2010-- $1,369,302 -0.2%
        2009-- $1,372,557 +2%
        2008-- $1,345,645 +2%
        2007-- $1,319,261 +2%
        2006-- $1,293,395 +2%
        2005-- $1,268,035 +3.9%
        2003-- $1,220,389 +2%
        2002-- $1,196,460 +2%
        2001$12,834 +2.5%$1,173,000 +2%
        2000$12,518 $1,150,000

        Find assessor info on the county website

        Monthly payment

        Est. payment

        Payment breakdown

        Explore the cost of this home by adjusting the details. Changes won't be saved.
        All calculations are estimates and provided by Zillow, Inc. for informational purposes only. Actual amounts may vary.
        HOA fees may include property taxes on listings classified as Co-Ops. Contact the listing agent and/or owner for fee details.
        Mortgage interest rates are dependent on a number of factors, including credit score, down payment, and repayment length. Interest rate data provided by Zillow Group Marketplace, Inc. as of 1/1/1970 from various mortgage lenders with which we have lead or other similar arrangements; the Estimated Payment is an average of those rates.
        See how much you could borrow to make a competitive offer.

        Climate risks

        Neighborhood: 92270

        Getting around

        9 / 100
        Car-Dependent
        2 / 100
        Somewhat Bikeable

        Nearby schools

        GreatSchools rating

        A local agent can set up tours, give advice and negotiate with sellers.

        Browse local experts

        Similar homes

        Skip to the end of the carouselSkip to the beginning of the carousel
            • Local buyer's agents are ready to help