A rare opportunity to complete and personalize an extraordinary desert estate in the prestigious guard-gated enclave of Thunderbird Heights.Set on more than one acre in one of Rancho Mirage's most coveted locations, this unfinished architectural residence has been envisioned as a super-luxury interpretation of classic mid-century post-and-beam design. Its exceptional setting captures sweeping mountain, valley, and city-light views while providing remarkable privacy and exclusivity.Spanning more than 5,000 square feet, the residence celebrates the defining elements of desert modernism--soaring ceilings, expansive walls of glass, dramatic architectural lines, and an effortless connection between indoor and outdoor living. The thoughtfully conceived floor plan offers four bedrooms, including a private attached casita, and five-and-one-half baths.Outside, the property unfolds as a private desert resort. Expansive terraces provide exceptional spaces for entertaining, while a PebbleTec pool and spa, lighted tennis court, and mature desert landscape create an impressive backdrop for the panoramic views. Owned solar, installed in 2022, adds energy efficiency and long-term value.For the discerning buyer, the opportunity is especially compelling: much of the difficult work of creating a significant custom estate has already begun, yet the residence remains at a stage where its ultimate character can still be defined. Select the materials, finishes, fixtures, and design details that reflect your own vision and transform an exceptional architectural concept into a truly personal desert retreat.Properties offering this combination of location, acreage, architecture, privacy, views, and potential are exceedingly rare. In legendary Thunderbird Heights, this is an opportunity not simply to acquire a home, but to complete an estate--and create one of the Coachella Valley's most distinctive custom residences.
For sale
Listed by: Keller Williams Luxury Homes • Geoff McIntosh & Associates • 760-933-3377
$2,995,000
70671 Oroville Cir, Rancho Mirage, CA 92270
3beds
5,000sqft
Single Family Residence
Built in 1975
1.05 Acres Lot
$2,818,200 Zestimate®
$599/sqft
$689/mo HOA
What's special
Pebbletec pool and spaLighted tennis courtExpansive walls of glassPrivate desert resortMature desert landscapeDramatic architectural linesSoaring ceilings
- 12 days
- 684
- 26
Zillow last checked:
Listing updated:
Listed by:
Geoff McIntosh & Associates DRE #00966266 760-933-3377,
Keller Williams Luxury Homes,
Cassandra Borja DRE #01384939 951-310-8181,
Keller Williams Luxury Homes
Source: CRMLS,MLS#: 219152568DA Originating MLS: California Desert AOR & Palm Springs AOR
Originating MLS: California Desert AOR & Palm Springs AORFacts & features
Interior
Bedrooms & bathrooms
- Bedrooms: 3
- Bathrooms: 6
- Full bathrooms: 5
- 1/2 bathrooms: 1
Rooms
- Room types: Entry/Foyer, Guest Quarters, Great Room, Primary Bedroom, Utility Room, Dining Room
Primary bedroom
- Features: Main Level Primary
Heating
- Central, Forced Air, Fireplace(s), Natural Gas
Cooling
- Central Air, Electric
Appliances
- Included: Gas Water Heater
- Laundry: Laundry Room
Features
- Beamed Ceilings, Wet Bar, Separate/Formal Dining Room, High Ceilings, Open Floorplan, Recessed Lighting, Bar, Main Level Primary, Utility Room
- Doors: Double Door Entry
- Has fireplace: Yes
- Fireplace features: Gas, Great Room, Primary Bedroom
Interior area
- Total interior livable area: 5,000 sqft
Property
Parking
- Total spaces: 8
- Parking features: Driveway, Garage, Golf Cart Garage, Garage Door Opener, Side By Side
- Attached garage spaces: 2
- Uncovered spaces: 6
Features
- Levels: One
- Stories: 1
- Patio & porch: Concrete
- Has private pool: Yes
- Pool features: Gunite, Electric Heat, In Ground, Pebble, Private, Tile
- Spa features: Gunite, Heated, In Ground
- Fencing: Block,Chain Link
- Has view: Yes
- View description: Mountain(s), Panoramic, Pool
Lot
- Size: 1.05 Acres
- Features: Yard
Details
- Additional structures: Guest House
- Parcel number: 690190008
- Special conditions: Standard
Construction
Type & style
- Home type: SingleFamily
- Property subtype: Single Family Residence
Materials
- Stucco
- Foundation: Slab
- Roof: Elastomeric
Condition
- Under Construction
- New construction: No
- Year built: 1975
Utilities & green energy
- Electric: 220 Volts in Laundry
- Sewer: Septic Tank
- Utilities for property: Cable Available
Green energy
- Energy efficient items: Roof
- Energy generation: Solar
Community & HOA
Community
- Features: Gated
- Security: Gated Community, 24 Hour Security
- Subdivision: Thunderbird Heights
HOA
- Has HOA: Yes
- Amenities included: Controlled Access, Management, Pet Restrictions, Security, Cable TV
- HOA fee: $8,266 annually
- HOA name: Thunderbird Property Owners Association
Location
- Region: Rancho Mirage
Financial & listing details
- Price per square foot: $599/sqft
- Tax assessed value: $2,511,780
- Date on market: 9/10/2026
- Listing terms: Cash,Cash to New Loan
- Inclusions: Property being sold in its ''as-is'' condition.
- Exclusions: Some personal property is not included.
Estimated market value
$2,818,200
$2.68M - $2.96M
Not available
Price history
| Date | Event | Price |
|---|---|---|
| 9/11/2026 | Listed for sale | $2,995,000-10.6%$599/sqft |
Source:  Greater Palm Springs Realtors #219152568 Report a problem Greater Palm Springs Realtors #219152568 Report a problem | ||
| 8/30/2026 | Listing removed | $3,350,000$670/sqft |
Source: Greater Palm Springs Realtors #219149794 Report a problem | ||
| 7/1/2026 | Listed for sale | $3,350,000+47.3%$670/sqft |
Source: Greater Palm Springs Realtors #219149794 Report a problem | ||
| 3/11/2021 | Sold | $2,275,000-4.8%$455/sqft |
Source:  CDAR/ Desert Area MLS #219055021 Report a problem CDAR/ Desert Area MLS #219055021 Report a problem | ||
| 2/5/2021 | Pending sale | $2,390,000$478/sqft |
Source: Greater Palm Springs Realtors #219055021 Report a problem | ||
| 1/24/2021 | Contingent | $2,390,000$478/sqft |
Source: Greater Palm Springs Realtors #219055021 Report a problem | ||
| 1/24/2021 | Pending sale | $2,390,000$478/sqft |
Source: Keller Williams Luxury Homes #219055021 Report a problem | ||
| 1/1/2021 | Listed for sale | $2,390,000$478/sqft |
Source: Greater Palm Springs Realtors #219055021 Report a problem | ||
Public tax history
| Year | Property taxes | Tax assessment |
|---|---|---|
| 2026 | -- | $2,511,780 +2% |
| 2025 | $29,971 -1.7% | $2,462,531 +2% |
| 2024 | $30,491 -1% | $2,414,247 +2% |
| 2023 | $30,805 +1.5% | $2,366,910 +2% |
| 2022 | $30,362 +103.7% | $2,320,500 +104.5% |
| 2021 | $14,908 +6.3% | $1,134,466 +1% |
| 2020 | $14,029 +1.8% | $1,122,834 +2% |
| 2019 | $13,776 +2% | $1,100,819 +2% |
| 2018 | $13,511 +1.5% | $1,079,235 +2% |
| 2017 | $13,312 | $1,058,075 +2% |
| 2016 | $13,312 +7.1% | $1,037,330 +1.5% |
| 2015 | $12,435 +0.8% | $1,021,750 +2% |
| 2014 | $12,333 | $1,001,737 +0.5% |
| 2013 | -- | $997,212 +2% |
| 2012 | -- | $977,660 +2% |
| 2011 | -- | $958,491 +0.8% |
| 2010 | -- | $951,330 -0.2% |
| 2009 | -- | $953,592 +2% |
| 2008 | -- | $934,895 +2% |
| 2007 | -- | $916,565 +2% |
| 2006 | -- | $898,594 +2% |
| 2005 | -- | $880,976 +3.9% |
| 2003 | -- | $847,875 +2% |
| 2002 | -- | $831,251 +2% |
| 2001 | $8,881 +2.5% | $814,953 +2% |
| 2000 | $8,662 | $798,974 |
Find assessor info on the county website
Monthly payment
Est. payment
Payment breakdown
Explore the cost of this home by adjusting the details. Changes won't be saved.Climate risks
Neighborhood: 92270
Nearby schools
Schools provided by the listing agent
- Elementary: Rancho Mirage
- Middle: Nellie N. Coffman
- High: Rancho Mirage
Source: CRMLS. This data may not be complete. We recommend contacting the local school district to confirm school assignments for this home.
- $4,097,9006 bd5 ba7.3k sqft70663 Oroville Cir, Rancho Mirage, CA 92270Off Market

- $1,772,8003 bd3 ba3.3k sqft70619 Placerville Rd, Rancho Mirage, CA 92270Off Market
- $2,130,2003 bd4 ba3.9k sqft70673 Oroville Cir, Rancho Mirage, CA 92270Off Market
- $3702,178 sqft70673 Oroville Cir, Rancho mirage, CA 92270Off Market
Similar homes
- $2,999,9993 bd5 ba4.1k sqft40380 Tonopah Rd, Rancho Mirage, CA 92270For Sale
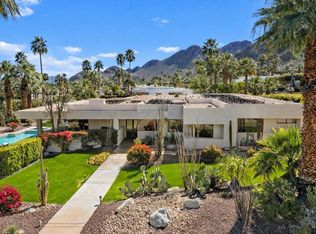 MLS ID #219151781DA, Geoff McIntosh & Associates, Keller Williams Luxury Homes. CRMLS
 - $3,295,0003 bd4 ba4.5k sqft20 Clancy Lane Ests, Rancho Mirage, CA 92270For Sale
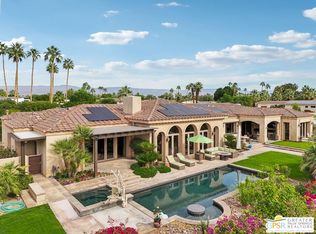 MLS ID #26988441PS, Victor Minetti DRE # 01382621, Berkshire Hathaway Home Services California Properties. CLAW
 - $3,095,0004 bd6 ba4.9k sqft23 Villaggio Pl, Rancho Mirage, CA 92270For Sale
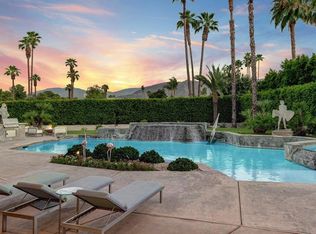 MLS ID #219150858DA, Joe Sidoti, Desert Sotheby's International Realty. CRMLS
 - $2,299,0004 bd3 ba3.4k sqft34949 Via Josefina, Rancho Mirage, CA 92270For Sale
 MLS ID #26990589, Art Avaness DRE # 01450817, RE/MAX Signature. CLAW
