Skip main navigation
Off market
  • $586,100

    7067 Darbey Knoll Dr, Gainesville, VA 20155

    3beds
    2,641sqft
    Townhouse
    Built in 2018
    -- sqft lot
    $586,100 Zestimate®
    $222/sqft
    $3,409 Estimated rent

    Home value

    $586,100

    $551,000 - $621,000

    $3,409/mo

    Zestimate® history
    Loading
    Loading...

    Owner options

    List your home for rent

    $3,409/mo

    Rent Zestimate®

    Find your next renter with Zillow Rental Manager. Plus, with online applications, you can quickly screen prospective tenants – for free.

    Learn more

    $3,409/mo

    Rent Zestimate®

    Refinance and save

    $3,772/mo

    Est. payment

    Refinancing to a lower rate could help reduce your monthly payments and save thousands over the life of the loan.

    See today's rates

    $3,772/mo

    Est. payment

    Explore your selling options

    Work with a Zillow partner agent

    Leverage their expertise and Zillow's premium Showcase listings to get your home seen by more buyers.

    Get started

    List with your own agent

    Get your home in front of millions of buyers by listing it on Zillow.

    Learn how to do it

    Sell it yourself

    Take full control of how buyers see your home on Zillow by listing For Sale by Owner (FSBO).

    List your home

    What's special

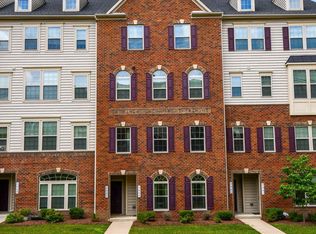
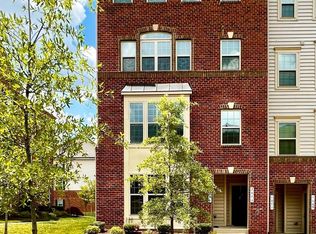
    PRICE REDUCED! Immaculately maintained upper level condo hits the market in sought after Wentworth Green community! This spacious 3 bedroom colonial condo is a must see, offering an open and flowing floor plan with over 2,600 square feet of finished living space on two levels. Built in 2018, the main level is highlighted by an updated kitchen with a huge center island fantastic for entertaining, granite counter tops, stainless steel appliances, custom backsplash, & high end cabinets with tons of countertop and storage space. The main level also offers a large family room, an eat-in dining space, a large formal living room, a half bathroom, laminate floors throughout + access to a private balcony great for morning coffee or an evening glass of wine. The upper level offers 2 large guest rooms, an updated full hall bath, a laundry room with extra storage space, & an oversized owners suite with two walk-in closets and a beautiful spa like owners bathroom featuring two vanities, a jacuzzi tub, a separate shower, & water closet with a toilet. The home also features a rear entry one car garage. Water and exterior maintenance included in the HOA/condo fees. The community offers a swimming pool, a dog park, maintained paved paths, three playgrounds/tot lots, a basketball court and a tennis court. Close proximity to restaurants, shopping, grocery stores, a brand new Lifetime Fitness and so much more. Easy access to bus stops + commuter routes such as I-66, Route 29, Route 15, Route 28 and Prince William County Parkway. The home is zoned for Piney Branch Elementary School, Gainesville Middle School, & the brand new Gainesville High School.

    This property is not currently displayed as for sale or rent on Zillow. This may be different from what's on other websites or public sources.

    Zillow last checked:

    Listing updated:

    Listed by:

    Brett Selestay 703-789-0105,

    Property Collective

    Bought with:

    Giorgio Danso, 0225195711

    Coldwell Banker Realty

    Source: Bright MLS,MLS#: VAPW2038936MLS Logo

    Facts & features

    Interior

    Bedrooms & bathrooms
    • Bedrooms: 3
    • Bathrooms: 3
    • Full bathrooms: 2
    • 1/2 bathrooms: 1
    • Main level bathrooms: 1
    Basement
    • Area: 0
    Heating
    • Central, Natural Gas
    Cooling
    • Central Air, Electric
    Appliances
    • Included: Microwave, Dishwasher, Disposal, Dryer, Refrigerator, Oven/Range - Gas, Stainless Steel Appliance(s), Washer, Water Heater, Gas Water Heater
    Features
    • Attic, Breakfast Area, Ceiling Fan(s), Combination Dining/Living, Combination Kitchen/Dining, Dining Area, Open Floorplan, Eat-in Kitchen, Kitchen Island, Kitchen - Gourmet, Pantry, Recessed Lighting, Upgraded Countertops, Walk-In Closet(s)
    • Flooring: Carpet, Wood
    • Windows: Energy Efficient
    • Has basement: No
    • Has fireplace: No
    Interior area
    • Total structure area: 2,641
    • Total interior livable area: 2,641 sqft
    • Finished area above ground: 2,641
    • Finished area below ground: 0

    Property

    Parking
    • Total spaces: 1
    • Parking features: Garage Faces Rear, Concrete, Attached, Driveway
    • Attached garage spaces: 1
    • Has uncovered spaces: Yes
    Accessibility
    • Accessibility features: None
    Features
    • Levels: Two
    • Stories: 2
    • Exterior features: Balcony
    • Pool features: Community
    Details
    • Additional structures: Above Grade, Below Grade
    • Parcel number: 7397903199.02
    • Zoning: PMR
    • Special conditions: Standard

    Construction

    Type & style
    • Home type: Townhouse
    • Architectural style: Colonial
    • Property subtype: Townhouse
    Materials
    • Brick Front, Combination, Vinyl Siding
    • Foundation: Slab
    Condition
    • New construction: No
    • Year built: 2018
    Details
    • Builder name: Ryan Homes

    Utilities & green energy

    • Sewer: Public Sewer
    • Water: Public

    Community & HOA

    Community
    • Features: Pool
    • Condo and coop fee: $308 monthly
    • Subdivision: Wentworth Green
    HOA
    • Has HOA: Yes
    • Amenities included: Basketball Court, Common Grounds, Community Center, Jogging Path, Lake, Pool, Tennis Court(s), Tot Lots/Playground
    • Services included: Common Area Maintenance, Maintenance Structure, Maintenance Grounds, Management, Pool(s), Recreation Facility, Reserve Funds, Road Maintenance, Snow Removal, Trash, Water
    • HOA fee: $125 monthly
    Location
    • Region: Gainesville

    Financial & listing details

    • Price per square foot: $222/sqft
    • Tax assessed value: $395,100
    • Annual tax amount: $4,452
    • Date on market: 10/5/2022
    • Listing agreement: Exclusive Right To Sell
    • Listing terms: Cash,Conventional,FHA,VA Loan
    • Ownership: Condominium

    Price history

    DateEventPrice
    12/9/2022Sold$435,000-3.3%$165/sqft
    Source: Bright MLS #VAPW2038936 Report a problem
    11/8/2022Pending sale$449,900$170/sqft
    Source: Bright MLS #VAPW2038936 Report a problem
    10/24/2022Price change$449,900-2.2%$170/sqft
    Source: Bright MLS #VAPW2038936 Report a problem
    10/14/2022Price change$459,900-2.1%$174/sqft
    Source: Bright MLS #VAPW2038936 Report a problem
    10/5/2022Listed for sale$469,900$178/sqft
    Source: Bright MLS #VAPW2038936 Report a problem

    Public tax history

    Tax history is unavailable.

    Neighborhood: 20155

    Nearby schools

    GreatSchools rating
    Schools provided by the listing agent
    • Elementary: Piney Branch
    • Middle: Gainesville
    • High: Gainesville
    • District: Prince William County Public Schools

    Source: Bright MLS. This data may not be complete. We recommend contacting the local school district to confirm school assignments for this home.

    Get a cash offer in 3 minutes
    Find out how much your home could sell for in as little as 3 minutes with a no-obligation cash offer.
    Estimated market value
    $586,100
    Get a cash offer in 3 minutes
    Find out how much your home could sell for in as little as 3 minutes with a no-obligation cash offer.
    Estimated market value
    $586,100