Skip main navigation
Off market
  • Price Unknown

    7075 Darbey Knoll Dr, Gainesville, VA 20155

    3beds
    1,642sqft
    Townhouse
    Built in 2018
    -- sqft lot
    $-- Zestimate®
    $--/sqft
    $2,875 Estimated rent

    Home value

    Not available

    Estimated sales range

    Not available

    $2,875/mo

    Zestimate® history
    Loading
    Loading...

    Owner options

    List your home for rent

    $2,875/mo

    Rent Zestimate®

    Find your next renter with Zillow Rental Manager. Plus, with online applications, you can quickly screen prospective tenants – for free.

    Learn more

    $2,875/mo

    Rent Zestimate®

    Refinance and save

    Refinancing to a lower rate could help reduce your monthly payments and save thousands over the life of the loan.

    See today's rates

    Explore your selling options

    Work with a Zillow partner agent

    Leverage their expertise and Zillow's premium Showcase listings to get your home seen by more buyers.

    Get started

    List with your own agent

    Get your home in front of millions of buyers by listing it on Zillow.

    Learn how to do it

    Sell it yourself

    Take full control of how buyers see your home on Zillow by listing For Sale by Owner (FSBO).

    List your home

    What's special

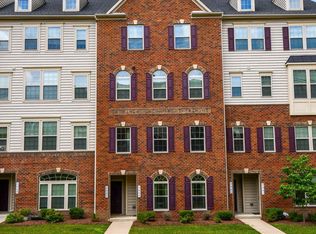
    Beautiful ground level end unit facing the courtyard is now available in the desirable Wentworth Green community. The owners spared no expense when building and have significant upgrades for you to enjoy. An end unit allows for extra windows which brings light into the home. The gourmet kitchen features granite countertops, upgraded cabinets, and stainless appliances. An extra large Owner's Bedroom with barn doors leading to a walk-in closet, two bedrooms upstairs (one with a deck made of composite material), and an upstairs laundry room cap off this updated and serene living space. Hardwood throughout the house. A rear entry one car garage and a driveway make bringing items from the car to the house a snap. Wentworth Green's amenities are many: outdoor pool, walking paths, clubhouse, tennis and basketball courts, and playgrounds. The community is conveniently located near Gateway Promenade Shopping Center, Jiffy Lube, and Lifetime Fitness. It's centrally located to provide easy access to the Broad Run VRE train station, Rt 29, Rt 234, and I-66. Superior schools are nearby. This property is in the new Gainesville High School district. Schedule a tour today!

    This property is not currently displayed as for sale or rent on Zillow. This may be different from what's on other websites or public sources.

    Zillow last checked:

    Listing updated:

    Listed by:

    Celeste B Fackrell 571-732-5192,

    Berkshire Hathaway HomeServices PenFed Realty,

    Co-Listing Agent: Elizabeth L Rogers 540-408-4280,

    Berkshire Hathaway HomeServices PenFed Realty

    Bought with:

    Saja Elhaj

    Samson Properties

    Source: Bright MLS,MLS#: VAPW2053972MLS Logo

    Facts & features

    Interior

    Bedrooms & bathrooms
    • Bedrooms: 3
    • Bathrooms: 3
    • Full bathrooms: 2
    • 1/2 bathrooms: 1
    • Main level bathrooms: 1
    Rooms
    • Room types: Primary Bedroom, Bedroom 2, Kitchen, Family Room, Laundry, Bathroom 1, Primary Bathroom, Half Bath
    Basement
    • Area: 0
    Heating
    • Central, Forced Air, Natural Gas
    Cooling
    • Central Air, Electric
    Appliances
    • Included: Microwave, Dishwasher, Dryer, Ice Maker, Refrigerator, Stainless Steel Appliance(s), Washer, Water Heater, Electric Water Heater
    • Laundry: Dryer In Unit, Upper Level, Washer In Unit, Laundry Room
    Features
    • Breakfast Area, Family Room Off Kitchen, Open Floorplan, Walk-In Closet(s), Upgraded Countertops, Kitchen - Gourmet, Bathroom - Stall Shower, Bathroom - Tub Shower, Combination Kitchen/Living, Eat-in Kitchen, Primary Bath(s), 9'+ Ceilings, Dry Wall
    • Flooring: Hardwood, Wood
    • Doors: Six Panel, Insulated
    • Windows: Double Pane Windows, Screens
    • Has basement: No
    • Has fireplace: No
    Interior area
    • Total structure area: 1,642
    • Total interior livable area: 1,642 sqft
    • Finished area above ground: 1,642
    • Finished area below ground: 0

    Property

    Parking
    • Total spaces: 2
    • Parking features: Garage Faces Rear, Garage Door Opener, Inside Entrance, Concrete, Attached, Driveway
    • Attached garage spaces: 1
    • Uncovered spaces: 1
    • Details: Garage Sqft: 198
    Accessibility
    • Accessibility features: None
    Features
    • Levels: Two
    • Stories: 2
    • Patio & porch: Porch
    • Exterior features: Lighting, Sidewalks, Street Lights, Balcony
    • Pool features: Community
    • Has view: Yes
    • View description: Courtyard
    Lot
    • Features: Landscaped
    Details
    • Additional structures: Above Grade, Below Grade
    • Parcel number: 7397903195.01
    • Zoning: PMR
    • Zoning description: PLANNED MIXED RESIDENTIAL
    • Special conditions: Standard
    • Other equipment: None

    Construction

    Type & style
    • Home type: Townhouse
    • Architectural style: Traditional
    • Property subtype: Townhouse
    Materials
    • Brick
    • Foundation: Slab
    • Roof: Composition
    Condition
    • Excellent
    • New construction: No
    • Year built: 2018
    Details
    • Builder model: MATISSE
    • Builder name: RYAN HOMES

    Utilities & green energy

    • Electric: 120/240V
    • Sewer: Public Sewer
    • Water: Public
    • Utilities for property: Cable Connected, Electricity Available, Natural Gas Available, Underground Utilities, Cable

    Community & HOA

    Community
    • Features: Pool
    • Security: Smoke Detector(s), Fire Sprinkler System
    • Condo and coop fee: $353 monthly
    • Subdivision: Wentworth Green
    HOA
    • Has HOA: No
    • Amenities included: Basketball Court, Common Grounds, Pool, Tennis Court(s), Tot Lots/Playground, Clubhouse, Jogging Path
    • Services included: Common Area Maintenance, All Ground Fee, Maintenance Grounds, Pool(s), Management, Snow Removal, Trash, Sewer, Water, Reserve Funds, Road Maintenance, Maintenance Structure
    • HOA name: Wentworth Green Condo --legum Norman Mgmt
    Location
    • Region: Gainesville

    Financial & listing details

    • Tax assessed value: $372,000
    • Annual tax amount: $4,196
    • Date on market: 7/7/2023
    • Listing agreement: Exclusive Right To Sell
    • Listing terms: Cash,Conventional,FHA,VA Loan
    • Inclusions: Plantation Shutters, Window Blinds
    • Exclusions: N / A
    • Ownership: Condominium

    Price history

    DateEventPrice
    8/5/2023Listing removed--
    Source: Bright MLS #VAPW2055924 Report a problem
    8/1/2023Listed for rent$2,650$2/sqft
    Source: Bright MLS #VAPW2055924 Report a problem
    7/31/2023Sold$430,000+1.2%$262/sqft
    Source: Bright MLS #VAPW2053972 Report a problem
    7/10/2023Pending sale$425,000$259/sqft
    Source: Bright MLS #VAPW2053972 Report a problem
    7/7/2023Listed for sale$425,000$259/sqft
    Source: Bright MLS #VAPW2053972 Report a problem

    Public tax history

    Tax history is unavailable.

    Neighborhood: 20155

    Nearby schools

    GreatSchools rating
    Schools provided by the listing agent
    • Elementary: Piney Branch
    • Middle: Gainesville
    • High: Gainesville
    • District: Prince William County Public Schools

    Source: Bright MLS. This data may not be complete. We recommend contacting the local school district to confirm school assignments for this home.