Skip main navigation
Sold
  • Price Unknown

    7067 Panama Canal Dr, Gonzales, LA 70737

    4beds
    2,211sqft
    Single Family Residence, Residential
    Built in 2023
    0.26 Acres Lot
    $368,200 Zestimate®
    $--/sqft
    $2,792 Estimated rent

    Home value

    $368,200

    $342,000 - $394,000

    $2,792/mo

    Zestimate® history
    Loading
    Loading...

    Owner options

    List your home for rent

    $2,792/mo

    Rent Zestimate®

    Find your next renter with Zillow Rental Manager. Plus, with online applications, you can quickly screen prospective tenants – for free.

    Learn more

    $2,792/mo

    Rent Zestimate®

    Refinance and save

    $420/mo

    Est. payment

    Refinancing to a lower rate could help reduce your monthly payments and save thousands over the life of the loan.

    See today's rates

    $420/mo

    Est. payment

    Explore your selling options

    Work with a Zillow partner agent

    Leverage their expertise and Zillow's premium Showcase listings to get your home seen by more buyers.

    Get started

    List with your own agent

    Get your home in front of millions of buyers by listing it on Zillow.

    Learn how to do it

    Sell it yourself

    Take full control of how buyers see your home on Zillow by listing For Sale by Owner (FSBO).

    List your home

    What's special

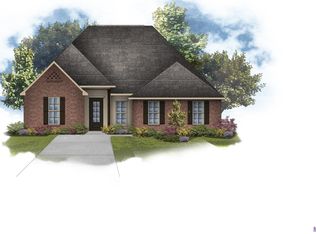
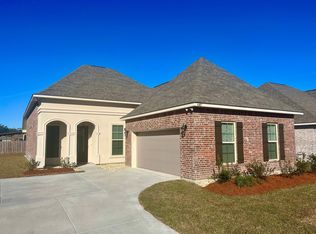
    Experience lakeside elegance in this spacious 4-bedroom, 3-bathroom residence nestled within the welcoming Pelican Crossing Subdivision. Perfect for those seeking comfort, style, and community, this thoughtfully designed split floor plan offers peaceful living with a private, stocked lake just beyond your backyard. Mature trees across the water provide natural privacy, and the lake is home to sac-a-lait, bream, and bass for those who enjoy fishing. Inside, an open layout blends timeless charm with modern finishes. A cozy gas fireplace with a quartz surround anchors the living area, wood-look porcelain tile flooring throughout the main spaces offers the rich appearance of hardwood with the durability of ceramic—designed for active living. West-facing windows in the living room and primary suite showcase stunning lake views bathed in warm sunset light. The heart of the home is a chef-inspired kitchen with quartz countertops, a spacious island, walk-in pantry, under-cabinet lighting, and a gas range—ideal for cooking and entertaining. The second bathroom features a dual-sink vanity for added functionality, supporting both comfort and flow for everyday life. The primary suite provides a private retreat with a garden soaking tub, separate glass shower, dual vanities, and a generous walk-in closet that conveniently connects to the laundry room. A charming foyer greets you at the entrance, while a custom mudroom with a built-in boot bench offers practical storage just off the oversized garage. Pelican Crossing is a golf-cart-friendly community with two pools, trails, and scenic streets perfect for enjoying the outdoors. Located just 2 miles from I-10 and 3 miles from River Road, the home provides easy access to local shopping, dining, and top-rated schools. Energy-efficient features include a tankless water heater, Low-E tilt-in windows, and modern gas appliances. Cap it all off with a covered rear patio offering unobstructed lake views, perfect for peaceful relaxation.

    Zillow last checked:

    Listing updated:

    Listed by:

    Phil Debin,

    Goodwood Realty

    Source: ROAM MLS,MLS#: 2025014419MLS Logo

    Facts & features

    Interior

    Bedrooms & bathrooms
    • Bedrooms: 4
    • Bathrooms: 3
    • Full bathrooms: 3
    Primary bedroom
    • Features: En Suite Bath, Ceiling 9ft Plus, Ceiling Fan(s), Tray Ceiling(s)
    • Level: Main
    • Area: 214.5
    • Width: 13
    Bedroom 1
    • Level: Main
    • Area: 149.5
    • Dimensions: 13 x 11.5
    Bedroom 2
    • Level: Main
    • Area: 138
    • Dimensions: 12 x 11.5
    Bedroom 3
    • Level: Main
    • Area: 132.25
    • Width: 11.5
    Primary bathroom
    • Features: Double Vanity, Walk-In Closet(s), Separate Shower, Soaking Tub, Water Closet
    • Level: Main
    • Area: 110.4
    • Dimensions: 12 x 9.2
    Bathroom 1
    • Level: Main
    • Area: 82.15
    Bathroom 2
    • Level: Main
    • Area: 42.5
    • Width: 5
    Dining room
    • Level: Main
    • Area: 128.4
    • Length: 12
    Kitchen
    • Features: Counters Solid Surface, Kitchen Island, Pantry
    • Level: Main
    • Area: 153.6
    • Width: 12
    Living room
    • Level: Main
    • Area: 361
    • Dimensions: 19 x 19
    Heating
    • Central
    Cooling
    • Central Air
    Appliances
    • Included: Gas Cooktop, Dishwasher, Microwave, Refrigerator, Stainless Steel Appliance(s), Tankless Water Heater
    Interior area
    • Total structure area: 3,116
    • Total interior livable area: 2,211 sqft

    Property

    Parking
    • Parking features: Attached, Garage
    • Has attached garage: Yes
    Features
    • Stories: 1
    • On waterfront: Yes
    • Waterfront features: Lake Front
    Lot
    • Size: 0.26 Acres
    • Dimensions: 97 x 134 x 66 x 150
    Details
    • Parcel number: 20043596
    • Special conditions: Standard

    Construction

    Type & style
    • Home type: SingleFamily
    • Architectural style: Traditional
    • Property subtype: Single Family Residence, Residential
    Materials
    • Brick Siding, Stucco Siding
    • Foundation: Slab
    Condition
    • New construction: No
    • Year built: 2023
    Details
    • Builder name: Dsld, LLC

    Utilities & green energy

    • Gas: Atmos
    • Sewer: Public Sewer
    • Water: Public

    Community & HOA

    Community
    • Subdivision: Pelican Crossing
    HOA
    • Has HOA: Yes
    • Services included: Accounting, Insurance, Maint Subd Entry HOA, Management, Repairs/Maintenance, Common Area Maintenance
    • HOA fee: $420 annually
    Location
    • Region: Gonzales

    Financial & listing details

    • Tax assessed value: $313,200
    • Annual tax amount: $3,753
    • Date on market: 8/4/2025
    • Listing terms: Cash,Conventional,FHA,FMHA/Rural Dev,VA Loan

    Price history

    DateEventPrice
    10/7/2025Sold--
    Source: ROAM MLS #2025014419 Report a problem
    8/10/2025Pending sale$374,900$170/sqft
    Source: ROAM MLS #2025014419 Report a problem
    8/4/2025Listed for sale$374,900+10.5%$170/sqft
    Source: ROAM MLS #2025014419 Report a problem
    5/24/2023Sold--
    Source: ROAM MLS #2023004796 Report a problem
    3/29/2023Pending sale$339,220$153/sqft
    Source: ROAM MLS #2023004796 Report a problem

    Public tax history

    YearProperty taxesTax assessment
    2025$3,753 -1.5%$31,320
    2024$3,810 +906.8%$31,320 +910.3%
    2023$378 +0%$3,100
    2022$378 +0%$3,100
    2021$378 $3,100
    Find assessor info on the county website

    Neighborhood: 70737

    Nearby schools

    GreatSchools rating
    Schools provided by the listing agent
    • District: Ascension Parish

    Source: ROAM MLS. This data may not be complete. We recommend contacting the local school district to confirm school assignments for this home.

    Get a cash offer in 3 minutes
    Find out how much your home could sell for in as little as 3 minutes with a no-obligation cash offer.
    Estimated market value
    $368,200
    Get a cash offer in 3 minutes
    Find out how much your home could sell for in as little as 3 minutes with a no-obligation cash offer.
    Estimated market value
    $368,200