GORGEOUS VIEW AND PRIVATE. BOND PAID - YOUR OWN PARADISE DON'T LET THIS ONE GET AWAY. THIS BEAUTIFUL HOME IS LOCATED ON THE 7TH HOLE OF AMBERWOOD GOLF COURSE, HAS A WATER VIEW AND YOUR OWN SALT WATER HEATED POOL. YOU COULDN'T ASK FOR MORE! Three bedroom two bath home with the third bedroom having no closet but having a murphy bed. You have a separate living and dining area. This home is large, updated to the max and is just what you need for family gatherings or parties. No golf cart trail behind the home. View is awesome of the pond, golf course and your palms swaying in the breeze behind your pool. So much privacy here. As you walk through the large foyer entryway you have the 2 guest bedrooms on the right side of the house separated by a guest bath with shower tub combination. The tub has sliding glass doors. You have a pocket door to separate this area from the main living area. Linen closet in the hallway. Off the foyer on the left is your breakfast nook and kitchen. Kitchen has Merillat cabinetry with pull out drawers, granite counter tops with breakfast bar for quick snacks and stainless appliances. Tile backsplash as well as a food prep island. You do have gas and electric as far as utilities. Plantation shutters throughout the home. Luxury vinyl planking along with tile for flooring. Sliding glass doors from living area to the enclosed lanai and sliding glass doors from enclosed lanai to your large birdcage with pool. Bathrooms have updated counter tops, etc. Main bedroom has two large walk in closets, dual vanity and glass enclosed shower. Large linen closet in the main bath. Main bedroom has a door going out to the pool area. The room is large enough for big furniture, as you can see from the pictures, along with king bed. Crown moulding throughout the home along with updated ceiling fans and lighting fixtures. HVAC is approximately 6 years old. Roof is original. Water heater is 8 years old. Two car garage with room for a golf cart. Buyers agent to verify leasing info as well as square footage of home/rooms etc. Home is in the Village of Chatham which is near Hwy 42 and shopping and dining at Mulberry Plaza where you have a recreation center, also VA facility is near there as well as banks and gas stations. You are very close to Nancy Lopez golf course and restaurant. CDD fee is $195.00 monthly Call or text me today for a showing, it's a beautiful large home with plenty of space for entertaining and enjoying quiet evenings by the pool!
Sold for $579,900
Zillow last checked:
Listing updated:
Bought with:
Riley Mills, Jr., 3411782
REALTY EXECUTIVES IN THE VILLAGES
Source: Stellar MLS,MLS#: G5074015 Originating MLS: Sarasota - Manatee
Originating MLS: Sarasota - Manatee
Price history
| Date | Event | Price |
|---|---|---|
| 3/27/2024 | Sold | $579,900-10.7%$302/sqft |
Source:  Stellar MLS #G5074015 Report a problem Stellar MLS #G5074015 Report a problem | ||
| 2/26/2024 | Pending sale | $649,444$338/sqft |
Source: Stellar MLS #G5074015 Report a problem | ||
| 1/22/2024 | Price change | $649,444-4.4%$338/sqft |
Source: Stellar MLS #G5074015 Report a problem | ||
| 10/4/2023 | Listed for sale | $679,333+78.8%$353/sqft |
Source: Stellar MLS #G5074015 Report a problem | ||
| 6/21/2017 | Sold | $380,000-5%$198/sqft |
Source:  OMCAR #510229 Report a problem OMCAR #510229 Report a problem | ||
| 5/3/2017 | Pending sale | $399,900$208/sqft |
Source: SELLSTATE NGR-SUMMERFIELD #510229 Report a problem | ||
| 2/24/2017 | Price change | $399,900-19.2%$208/sqft |
Source: SELLSTATE NGR-SUMMERFIELD #510229 Report a problem | ||
| 12/23/2016 | Price change | $494,900-0.8%$257/sqft |
Source: SELLSTATE NGR-SUMMERFIELD #510229 Report a problem | ||
| 11/28/2016 | Listed for sale | $499,000+58.4%$260/sqft |
Source: SELLSTATE NGR-SUMMERFIELD #510229 Report a problem | ||
| 7/1/2005 | Sold | $315,000+8.9%$164/sqft |
Source: Public Record Report a problem | ||
| 9/14/2004 | Sold | $289,300$151/sqft |
Source: Public Record Report a problem | ||
Nearby homes
- $565,9003 bd2 ba2.2k sqft7073 SE 173rd Arlington Loop, The Villages, FL 32162Off Market
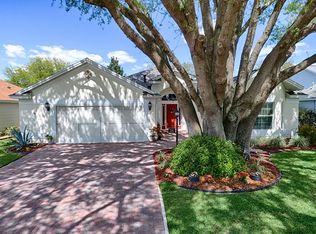
- $457,5002 bd2 ba2k sqft7061 SE 173rd Arlington Loop, The Villages, FL 32162Off Market
- $518,1003 bd2 ba2.2k sqft7079 SE 173rd Arlington Loop, The Villages, FL 32162Off Market
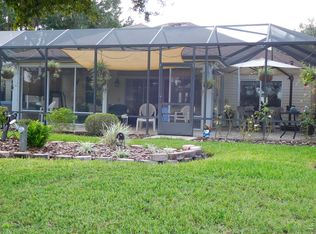
- $495,9003 bd2 ba2k sqft7055 SE 173rd Arlington Loop, The Villages, FL 32162Off Market
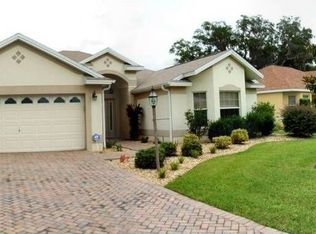
Get a cash offer in 3 minutes
Find out how much your home could sell for in as little as 3 minutes with a no-obligation cash offer.
Estimated market value
$594,700
