Skip main navigation
Off market
  • $565,900

    7073 SE 173rd Arlington Loop, The Villages, FL 32162

    3beds
    2,220sqft
    Single Family Residence
    Built in 2003
    9,147 Square Feet Lot
    $565,900 Zestimate®
    $255/sqft
    $3,706 Estimated rent

    Home value

    $565,900

    $526,000 - $606,000

    $3,706/mo

    Zestimate® history
    Loading
    Loading...

    Owner options

    List your home for rent

    $3,706/mo

    Rent Zestimate®

    Find your next renter with Zillow Rental Manager. Plus, with online applications, you can quickly screen prospective tenants – for free.

    Learn more

    $3,706/mo

    Rent Zestimate®

    Refinance and save

    $4,240/mo

    Est. payment

    Refinancing to a lower rate could help reduce your monthly payments and save thousands over the life of the loan.

    See today's rates

    $4,240/mo

    Est. payment

    Explore your selling options

    Work with a Zillow partner agent

    Leverage their expertise and Zillow's premium Showcase listings to get your home seen by more buyers.

    Get started

    List with your own agent

    Get your home in front of millions of buyers by listing it on Zillow.

    Learn how to do it

    Sell it yourself

    Take full control of how buyers see your home on Zillow by listing For Sale by Owner (FSBO).

    List your home

    What's special

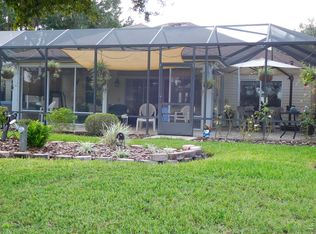
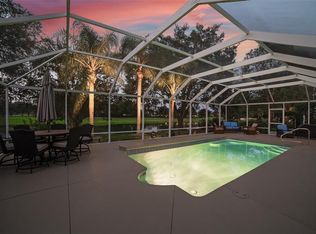
    The BOND is PAID on this FABULOUS GOLF-FRONT 3/2 Lantana w/a BREATHTAKING WATER VIEW in Chatham! NEW ROOF in 2020. Garage is EXPANDED 4 Feet! This EXPANDED Lantana also has a BONUS ROOM off the Master Suite that OVERLOOKS the WATER and Golf Course, and....there's NO Golf Cart path between you, the Golf Course and the Water - Very PRIVATE and Peaceful! You will LOVE taking in the view, and watching the WILDLIFE from the GLASS-ENCLOSED LANAI (w/STACKING Sliders) and LARGE BIRDCAGE. The UPGRADED Kitchen is ABSOLUTELY STUNNING w/WHITE STAGGERED-HEIGHT Beadboard Cabinets w/CROWN Molding, Black/White/Gray GRANITE Countertops, WHITE SUBWAY TILE Backsplash w/Dark Gray ACCENT Row, STAINLESS Appliances, PULL-OUT Shelves Below, UNDER Cabinet Lighting and RECESSED Lighting. The VOLUME CEILINGS are HAND-FINISHED - No Popcorn! TILE Flooring Throughout Living, Dining and Kitchen. The SPACIOUS Master Bedroom has LAMINATE flooring, the previously mentioned BONUS ROOM w/VIEW (& TWO Closets), TRAY Ceiling and En-Suite Bath. The Master Bath has DUAL SINKS, GRANITE Countertops, TILED WALK-IN Shower, and Private Commode. TRUE 3-Bedroom - ALL have Closets and Volume Ceilings. The INDOOR LAUNDRY Room has a Large CLOSET PANTRY and EXTRA Storage. HVAC NEW in 2018. BRICK PAVER Drive and Walkway. EXTERIOR PAINT in 2019. LARGE Side PATIO (w/gas hook-up) next to the Birdcage and Enclosed Lanai give you PLENTY of Room for Grilling, and a CLEAR View of the Water and Golf Course from your Breakfast Nook. There is ROOM for a POOL w/changes to existing birdcage. SMART-KEY Door Locks. The Birdcage Screens on top have a higher level UV Protection. The Expanded Garage has a Back Door Leading to a Sidewalk to the Back Patio. Some FURNITURE is AVAILABLE Separately. Refrigerator in Garage Conveys. PULL-DOWN Attic Stairs in Garage leading to Additional Storage. Great location that is easy in & out of TVs w/little traffic! SUPER close to Chatham Rec Center & Family Pool, also Nancy Lopez, Calumet Adult Pool & Mulberry Rec Center. Shopping, Banking, Restaurants and the VA Center. Tax line reflects property taxes only. BOND is PAID. Maintenance Assessment is $575.62/year. Fire Dept. $199.91/year. Note: Square footage information is taken from the Public Record and is deemed reliable, but not guaranteed. Room dimensions are approximate: buyer to verify.

    This property is not currently displayed as for sale or rent on Zillow. This may be different from what's on other websites or public sources.

    Originating MLS: Ocala - Marion

    Facts & features

    Interior

    Bedrooms & bathrooms
    • Bedrooms: 3
    • Bathrooms: 2
    • Full bathrooms: 2
    Heating
    • Forced air
    Appliances
    • Laundry: Inside, Laundry Room
    Features
    • Ceiling Fans(s), High Ceiling(s), Open Floorplan, Stone Counters, Living Room/Dining Room Combo, Cathedral Ceiling(s), Vaulted Ceiling(s)
    • Flooring: Other
    Interior area
    • Total interior livable area: 2,220 sqft

    Property

    Parking
    • Total spaces: 2
    • Parking features: Garage
    Features
    • Levels: One
    • Exterior features: Cement / Concrete
    Lot
    • Size: 9,147 Square Feet
    • Dimensions: 71x128
    • Features: On Golf Course
    Details
    • Parcel number: 6762082000
    • Zoning: RES

    Construction

    Type & style
    • Home type: SingleFamily
    • Property subtype: Single Family Residence
    Materials
    • Foundation: Slab
    • Roof: Other
    Condition
    • Year built: 2003
    Details
    • Builder model: Lantana

    Utilities & green energy

    • Sewer: Public Sewer
    • Water: Public
    • Utilities for property: Electricity Connected, Natural Gas Connected, BB/HS Internet Available, Cable Available

    Community & HOA

    Community
    • Subdivision: THE VILLAGES
    HOA
    • Has HOA: Yes
    • Amenities included: Pool, Tennis Court(s), Recreation Facilities
    • HOA fee: $145 monthly
    Location
    • Region: The Villages

    Financial & listing details

    • Price per square foot: $255/sqft
    • Tax assessed value: $523,579
    • Annual tax amount: $8,693
    • Listing terms: Cash, Conventional, FHA, VA Loan
    • Ownership: Fee Simple

    Price history

    DateEventPrice
    5/25/2021Sold$490,000-1.8%$221/sqft
    Source: Public Record Report a problem
    3/17/2021Pending sale$499,000$225/sqft
    Source: Stellar MLS #G5039504 Report a problem
    3/12/2021Listed for sale$499,000+61%$225/sqft
    Source: Stellar MLS #G5039504 Report a problem
    6/20/2012Sold$310,000-2.8%$140/sqft
    Source: Public Record Report a problem
    4/9/2012Sold$319,000+13.5%$144/sqft
    Source: Public Record Report a problem
    11/7/2003Sold$281,000$127/sqft
    Source: Public Record Report a problem

    Public tax history

    YearProperty taxesTax assessment
    2025$8,693 +4%$515,026 +2.9%
    2024$8,361 +2.1%$500,511 +3%
    2023$8,188 +4.6%$485,958 +3%
    2022$7,825 +28.6%$471,804 +31.9%
    2021$6,084 +0.7%$357,755 +1.4%
    2020$6,044 +1.2%$352,816 +2.3%
    2019$5,970 $344,884 +1.9%
    2018$5,970 +6.6%$338,453 +0.1%
    2017$5,598 +0.4%$338,168 +2.2%
    2016$5,576 $330,870 +0.7%
    2015$5,576 +7.4%$328,570 +0.8%
    2014$5,193 +1.9%$325,962 +14.3%
    2013$5,097 -1.5%$285,187 -2.2%
    2012$5,175 +22.3%$291,584 +9%
    2011$4,230 +2%$267,549 +1.5%
    2010$4,147 -2.5%$263,595 -5%
    2009$4,252 -10.1%$277,476 -11.8%
    2008$4,732 -1.1%$314,686 +3%
    2007$4,785 +6.9%$305,521 +18.1%
    2006$4,476 -0.3%$258,797 +3%
    2005$4,491 $251,260 +3%
    2004$4,491 $243,941
    2002-- --
    Find assessor info on the county website

    Neighborhood: 32162

    Nearby schools

    GreatSchools rating
    Get a cash offer in 3 minutes
    Find out how much your home could sell for in as little as 3 minutes with a no-obligation cash offer.
    Estimated market value
    $565,900
    Get a cash offer in 3 minutes
    Find out how much your home could sell for in as little as 3 minutes with a no-obligation cash offer.
    Estimated market value
    $565,900