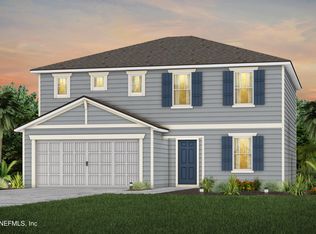
Discover the 2-story McNair home, where timeless traditional style is paired with our refined Classic Design Package. Step inside the open-concept layout designed for both comfort and functionality and offers 4 bedrooms, 3 full bathrooms, and a spacious upstairs loft--perfect as a second living area, home office, or playroom to fit your lifestyle. The kitchen showcases elegant quartz countertops, crisp white cabinetry, and a classic white subway tile backsplash. A large center island provides ample space for meal preparation and casual dining, while a full suite of stainless-steel Whirlpool appliances--including a gas range, dishwasher, and microwave. Unwind in the private owner's suite, a peaceful retreat complete with a generous walk-in closet, dual-sink vanity, and a walk-in shower designed for everyday comfort. This home includes a complete move-in ready package with a Whirlpool refrigerator, washer, dryer, and installed blinds. Schedule your tour today!
Closed
Zillow last checked:
Listing updated:
Bought with:
FLORIDA HOMES REALTY & MTG LLC
Source: realMLS,MLS#: 2135469
Price history
| Date | Event | Price |
|---|---|---|
| 9/30/2026 | Sold | $323,000-3.3%$153/sqft |
Source:  realMLS #2135469 Report a problem realMLS #2135469 Report a problem | ||
| 9/8/2026 | Pending sale | $334,000$159/sqft |
Source: realMLS #2135469 Report a problem | ||
| 8/26/2026 | Price change | $334,000-1.5%$159/sqft |
Source: realMLS #2135469 Report a problem | ||
| 7/9/2026 | Price change | $339,000-2.9%$161/sqft |
Source: realMLS #2135469 Report a problem | ||
| 6/25/2026 | Price change | $349,000-1.4%$166/sqft |
Source: realMLS #2135469 Report a problem | ||
| 5/29/2026 | Price change | $354,000-1.4%$168/sqft |
Source: realMLS #2135469 Report a problem | ||
| 5/20/2026 | Price change | $359,000-2.8%$170/sqft |
Source: realMLS #2135469 Report a problem | ||
| 4/2/2026 | Price change | $369,290-0.3%$175/sqft |
Source: realMLS #2135469 Report a problem | ||
| 3/18/2026 | Listed for sale | $370,290$176/sqft |
Source: realMLS #2135469 Report a problem | ||


Get a cash offer in 3 minutes
Find out how much your home could sell for in as little as 3 minutes with a no-obligation cash offer.
Estimated market value
$323,100
