The Hanover makes a lasting first impression with its classic Craftsman exterior and fresh White Classic Design Package. Inside, the well-designed floor plan includes 4 bedrooms, 2 bathrooms, and open living areas that balance everyday functionality with space for gathering. The kitchen anchors the home with sleek quartz countertops, bright white cabinetry, a clean subway tile backsplash, and a full suite of stainless steel Whirlpool appliances, including a gas range, microwave, and dishwasher. It connects effortlessly to the café dining space and a generous gathering room, where sliding glass doors lead out to a covered lanai--ideal for enjoying meals outdoors or unwinding in the fresh air. For added ease, this home comes equipped with a move-in ready package that includes blinds, a Whirlpool refrigerator, washer, and dryer. Experience it for yourself by scheduling a tour today!
Pending
Price cut: $6K (5/20)
$339,000
7081 SANDPERCH Street, Jacksonville, FL 32244
4beds
1,775sqft
:
Get pre-qualified$2,336/mo
Single Family Residence
Built in 2026
5,662 Square Feet Lot
$338,600 Zestimate®
$191/sqft
$34/mo HOA
What's special
Classic craftsman exteriorCovered lanaiGas rangeSleek quartz countertopsGenerous gathering roomSliding glass doorsClean subway tile backsplash
- 89 days |
- 15 |
- 1 |
Zillow last checked:
Listing updated:
Listed by:
SABRINA LOZADO BASTARDO 904-447-2080,
PULTE REALTY OF NORTH FLORIDA, LLC. 904-447-2080
Source: realMLS,MLS#: 2142965
Facts & features
Interior
Bedrooms & bathrooms
- Bedrooms: 4
- Bathrooms: 2
- Full bathrooms: 2
Heating
- Electric, Heat Pump
Cooling
- Central Air, Electric
Appliances
- Included: Other, Dishwasher, Dryer, Gas Range, Microwave, Refrigerator, Tankless Water Heater, Washer
- Laundry: Electric Dryer Hookup, Gas Dryer Hookup, Washer Hookup
Features
- Kitchen Island, Open Floorplan, Pantry, Primary Bathroom - Shower No Tub, Smart Home, Smart Thermostat, Other
- Flooring: Carpet, Tile
Interior area
- Total interior livable area: 1,775 sqft
Property
Parking
- Total spaces: 2
- Parking features: Garage, Garage Door Opener
- Garage spaces: 2
Features
- Levels: One
- Stories: 1
- Patio & porch: Covered, Front Porch, Rear Porch
- Has view: Yes
- View description: Other
Lot
- Size: 5,662 Square Feet
- Features: Other
Details
- Parcel number: 0983750230
Construction
Type & style
- Home type: SingleFamily
- Architectural style: Craftsman
- Property subtype: Single Family Residence
Materials
- Fiber Cement, Frame
- Roof: Shingle
Condition
- Under Construction
- New construction: Yes
- Year built: 2026
Utilities & green energy
- Sewer: Public Sewer
- Water: Public
- Utilities for property: Cable Available, Electricity Connected, Natural Gas Available, Natural Gas Connected, Sewer Connected, Water Available
Green energy
- Water conservation: Water-Smart Landscaping, Low-Flow Fixtures, Efficient Hot Water Distribution
Community & HOA
Community
- Subdivision: Wells Landing
HOA
- Has HOA: Yes
- Amenities included: Park, Playground
- HOA fee: $404 annually
Location
- Region: Jacksonville
Financial & listing details
- Price per square foot: $191/sqft
- Annual tax amount: $1,108
- Date on market: 5/14/2026
- Listing terms: Cash,Conventional,FHA,VA Loan
- Road surface type: Asphalt
Estimated market value
$338,600
$322,000 - $356,000
$2,023/mo
Price history
| Date | Event | Price |
|---|---|---|
| 6/5/2026 | Pending sale | $339,000$191/sqft |
Source:  realMLS #2142965 Report a problem realMLS #2142965 Report a problem | ||
| 5/20/2026 | Price change | $339,000-1.7%$191/sqft |
Source: realMLS #2142965 Report a problem | ||
| 5/14/2026 | Listed for sale | $345,000$194/sqft |
Source: realMLS #2142965 Report a problem | ||
| 5/11/2026 | Pending sale | $345,000$194/sqft |
Source: realMLS #2142965 Report a problem | ||
| 5/11/2026 | Price change | $345,000+7.5%$194/sqft |
Source: realMLS #2142965 Report a problem | ||
| 5/1/2026 | Listed for sale | $320,990$181/sqft |
Source: realMLS #2142965 Report a problem | ||
Public tax history
Tax history is unavailable.
Monthly payment
Est. payment
Payment breakdown
Explore the cost of this home by adjusting the details. Changes won't be saved.Climate risks
Neighborhood: Duclay Forest
Nearby schools
GreatSchools rating
- 5/10Timucuan Elementary SchoolGrades: PK-5Distance: 1.3 mi
- 2/10J. E. B. Stuart Middle SchoolGrades: 6-8Distance: 2.3 mi
- 2/10Westside High SchoolGrades: 9-12Distance: 2.9 mi
Schools provided by the listing agent
- Middle: Select One
Source: realMLS. This data may not be complete. We recommend contacting the local school district to confirm school assignments for this home.
- $316,9003 bd2 ba1.5k sqft7075 Sandperch St, Jacksonville, FL 32244Pending

- $369,0005 bd3 ba2.4k sqft7087 Sandperch St, Jacksonville, FL 32244Pending
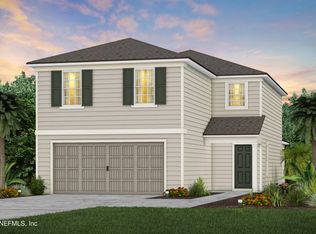
- $339,0004 bd3 ba2.1k sqft7069 Sandperch St, Jacksonville, FL 32244New Construction
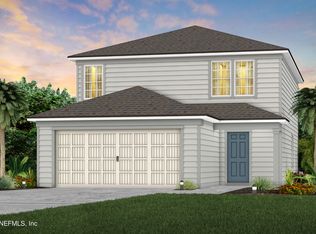
- $366,0005 bd3 ba2.2k sqft7093 Sandperch St, Jacksonville, FL 32244New Construction
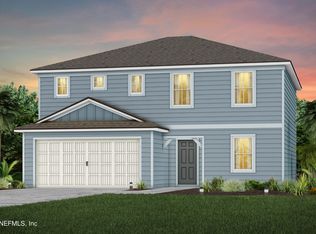
- $365,0005 bd3 ba2.2k sqft7063 Sandperch St, Jacksonville, FL 32244Pending
- $334,0004 bd2 ba1.7k sqft7099 Sandperch St, Jacksonville, FL 32244New Construction
- $318,0003 bd2 ba1.5k sqft7082 Sandperch St, Jacksonville, FL 32244New Construction
- $389,9904 bd3 ba2.7k sqft7076 Sandperch St, Jacksonville, FL 32244New Construction
A local agent can set up tours, give advice and negotiate with sellers.
Similar homes
- $334,0004 bd2 ba1.7k sqft7099 SANDPERCH Street, Jacksonville, FL 32244New Construction
 MLS ID #2152407, SABRINA LOZADO BASTARDO. realMLS
 - $374,9905 bd3 ba2.4k sqft6991 SANDPERCH Street, Jacksonville, FL 32244New Construction
 MLS ID #2154006, SABRINA LOZADO BASTARDO. realMLS
 - $319,0003 bd2 ba1.5k sqft7105 SANDPERCH Street, Jacksonville, FL 32244New Construction
 MLS ID #2152941, SABRINA LOZADO BASTARDO. realMLS
 - $320,0003 bd2 ba1.5k sqft7094 SANDPERCH Street, Jacksonville, FL 32244New Construction
 MLS ID #2152655, SABRINA LOZADO BASTARDO. realMLS
 - $318,0003 bd2 ba1.5k sqft7082 SANDPERCH Street, Jacksonville, FL 32244New ConstructionMLS ID #2144298, SABRINA LOZADO BASTARDO. realMLS
- $366,0005 bd3 ba2.2k sqft7093 SANDPERCH Street, Jacksonville, FL 32244New ConstructionMLS ID #2149443, SABRINA LOZADO BASTARDO. realMLS
- $355,0005 bd3 ba2.2k sqft7070 SANDPERCH Street, Jacksonville, FL 32244New ConstructionMLS ID #2135468, SABRINA LOZADO BASTARDO. realMLS
- $325,0004 bd2 ba1.8k sqft3483 LYNN Court, Middleburg, FL 32068For SaleMLS ID #2145632, AMBER POWELL. realMLS
- $339,9004 bd3 ba2.4k sqft4818 MORNING RISE Circle, Jacksonville, FL 32218For SaleMLS ID #2150344, ILEANA PEREZ. realMLS
- from $315,9904 bd2 ba1.8k sqftFirefly Plan, Trout River Gardens, Jacksonville, FL 32219New ConstructionStarlight Homes
- from $344,9904 bd2 ba2k sqftBeacon Plan, Trout River Gardens, Jacksonville, FL 32219New ConstructionStarlight Homes
- $335,0004 bd2 ba1.5k sqft1849 MICKEY Way, Middleburg, FL 32068New ConstructionrealMLS
- $344,0004 bd2 ba1.7k sqft3242 PIPERS Way, Green Cove Springs, FL 32043New ConstructionrealMLS
- $359,0004 bd2 ba1.7k sqft3596 AMERICANA Drive, Green Cove Springs, FL 32043New ConstructionrealMLS
- $334,9904 bd2 ba1.8k sqft3606 BELLA SERA Lane, Green Cove Springs, FL 32043New ConstructionrealMLS
- $356,9903 bd2 ba2.1k sqft14385 FIREBIRD Drive, Jacksonville, FL 32234New ConstructionrealMLS
- $326,0004 bd2 ba1.5k sqft1905 SUE MEADOW Lane, Middleburg, FL 32068New ConstructionrealMLS
- $338,9904 bd3 ba1.8k sqft3590 BELLA SERA Lane, Green Cove Springs, FL 32043New ConstructionrealMLS
- $374,0003 bd2 ba1.5k sqft3468 Kindlewood Dr, Middleburg, FL 32068For Sale By Owner
- $344,9904 bd3 ba1.8k sqft3616 BELLA SERA Lane, Green Cove Springs, FL 32043New ConstructionrealMLS
