Discover the move-in ready Agate on Homesite 9 at Presley Hills by D.R. Horton, where spacious indoor living meets a large backyard made for enjoying the seasons ahead. Host your spring and summer barbecues, gather with friends, create a backyard play space, or simply unwind outdoors as homesite 9 offers the space and privacy you've been looking for resting at the end of a price cul-de-sac. This intimate 22-home community offers a peaceful setting, and the Agate is a versatile 5-bedroom design, including an oversized bedroom perfect as a bonus, media, gaming, or playroom. At the heart of the home, the open-concept kitchen features a large island, stainless-steel appliances, walk-in pantry, abundant soft close cabinetry, and effortless flow to the dining and great room with its modern electric fireplace to keep you cozy this winter season. A main-floor bedroom or home office space with nearby bath and step-in shower adds flexibility whether you need a guest space or dedicated workstation. Upstairs, the primary suite is a relaxing retreat with a spa-inspired 5-piece bath, soaking tub, designer tile shower, and oversized walk-in closet connected directly to the laundry room for the ultimate convenience. Quartz countertops, tall ceilings, Smart Home features, air-conditioning, and professional landscaping are included. Ask about preferred lender credits and BELOW market rates for qualified buyers. Broker registration required on first visit, including open houses.
Pending
Listed by: DR Horton • Chet Proudman • 425-491-0115
Price cut: $20K (9/15)
$619,995
707 129th Street E #9, Tacoma, WA 98445
5beds
2,633sqft
Single Family Residence
Built in 2026
6,947 Square Feet Lot
$-- Zestimate®
$235/sqft
$126/mo HOA
What's special
Modern electric fireplaceOpen-concept kitchenTall ceilingsLarge islandSoaking tubDesigner tile showerWalk-in pantry
- --
- on Zillow
- 50
- views
- 4
- saves
Likely to sell faster than
Zillow last checked:
Listing updated:
Listed by:
Chet Proudman 425-491-0115 cproudman@drhorton.com,
DR Horton,
Michael Kilpatrick 425-821-3400,
DR Horton
Source: NWMLS as distributed by MLS GRID,MLS#: 2594557
Facts & features
Interior
Bedrooms & bathrooms
- Bedrooms: 5
- Bathrooms: 3
- Full bathrooms: 2
- 3/4 bathrooms: 1
- Main level bathrooms: 1
- Main level bedrooms: 1
Primary bedroom
- Level: Second
Bedroom
- Level: Main
Bedroom
- Level: Second
Bedroom
- Level: Second
Bedroom
- Description: 5th bedroom / bonus
- Level: Second
Bathroom three quarter
- Level: Main
Bathroom full
- Level: Second
Bathroom full
- Level: Second
Dining room
- Level: Main
Entry hall
- Level: Main
Great room
- Level: Main
Kitchen with eating space
- Level: Main
Utility room
- Description: Mechanical Closet
- Level: Second
Utility room
- Description: Laundry Room
- Level: Second
Heating
- Fireplace, 90%+ High Efficiency, Heat Pump, Electric
Cooling
- 90%+ High Efficiency, Heat Pump
Appliances
- Included: Dishwasher, Disposal, Microwave, Stove(s)/Range(s), Dishwasher(s), Garbage Disposal, Microwave(s), Water Heater: Electric, Water Heater Location: Upstairs closet
Features
- Bath Off Primary, Dining Room, High Tech Cabling, Pantry
- Flooring: Laminate, Vinyl, Vinyl Plank, Carpet
- Windows: Dbl Pane/Storm Window
- Basement: None
- Number of fireplaces: 1
- Fireplace features: Electric, Main Level: 1, Fireplace
Interior area
- Total structure area: 2,633
- Total interior livable area: 2,633 sqft
Video & virtual tour
Property
Parking
- Total spaces: 2
- Parking features: Attached Garage
- Has attached garage: Yes
- Covered spaces: 2
Features
- Levels: Two
- Stories: 2
- Entry location: Main
- Patio & porch: Bath Off Primary, Dbl Pane/Storm Window, Dining Room, Fireplace, High Tech Cabling, Pantry, SMART Wired, Walk-In Closet(s), Water Heater
Lot
- Size: 6,947 Square Feet
- Features: Cul-De-Sac, Curbs, Dead End Street, Paved, Sidewalk, Cable TV, Electric Car Charging, Fenced-Partially, High Speed Internet, Patio
Details
- Parcel number: 5005330090
- Special conditions: Standard
- Other equipment: Leased Equipment: None
Construction
Type & style
- Home type: SingleFamily
- Architectural style: Contemporary,2 Story
- Property subtype: Single Family Residence
Materials
- Cement Planked, Wood Siding, Wood Products, Cement Plank
- Foundation: Poured Concrete
- Roof: Composition
Condition
- Under Construction
- New construction: Yes
- Year built: 2026
- Major remodel year: 2026
Details
- Builder name: D.R. Horton
Utilities & green energy
- Electric: Company: Elmhurst Mutual Power & Light
- Sewer: Sewer Connected, Company: Pierce County
- Water: Public, Company: Parkland Light & Water
- Utilities for property: Xfinity/Centurylink, Xfinity/Centurylink
Community & HOA
Community
- Features: CCRs, Park
- Subdivision: Tacoma
HOA
- Services included: Common Area Maintenance
- HOA fee: $126 monthly
- HOA phone: 425-454-6404
Location
- Region: Tacoma
Financial & listing details
- Price per square foot: $235/sqft
- Annual tax amount: $6,200
- Date on market: 10/14/2026
- Listing terms: Conventional,FHA,VA Loan
- Inclusions: Dishwasher(s), Garbage Disposal, Leased Equipment, Microwave(s), Stove(s)/Range(s)
Estimated market value
Not available
Estimated sales range
Not available
Not available
Price history
| Date | Event | Price |
|---|---|---|
| 11/2/2026 | Pending sale | $619,995$235/sqft |
Source:  NWMLS as distributed by MLS GRID #2594557 Report a problem | ||
| 9/15/2026 | Price change | $619,995-3.1%$235/sqft |
Source:  DR Horton Report a problem | ||
| 8/20/2026 | Price change | $639,995-5.9%$243/sqft |
Source: DR Horton Report a problem | ||
| 5/29/2026 | Listed for sale | $679,995$258/sqft |
Source: DR Horton Report a problem | ||
Public tax history
Tax history is unavailable.
Monthly payment
Est. payment
Payment breakdown
Explore the cost of this home by adjusting the details. Changes won't be saved.Climate risks
Neighborhood: 98445
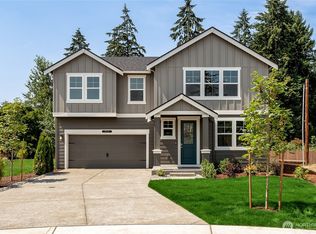
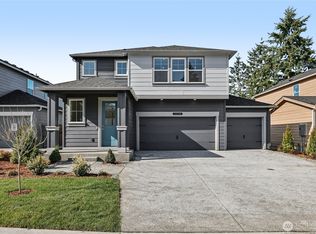
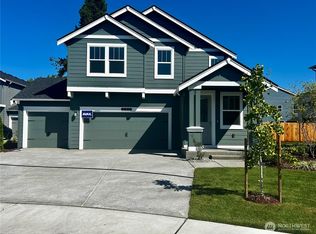
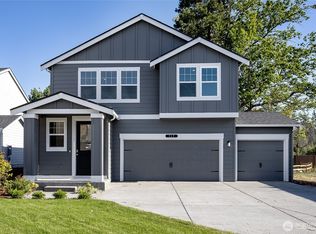
Similar homes
- $614,9955 bd3 ba2.6k sqftPresley Hills, Tacoma, WA 98445Active
 NWMLS as distributed by MLS GRID
- $599,9955 bd3 ba2.6k sqftPresley Hills, Tacoma, WA 98445Active
 NWMLS as distributed by MLS GRID
- from $609,9955 bd3 ba2.6k sqftAgate Plan, Presley Hills, Tacoma, WA 98445New Construction
 DR Horton
- $649,9954 bd4 ba2.8k sqftPresley Hills, Tacoma, WA 98445Active
 NWMLS as distributed by MLS GRID
