Presley Hills by D.R. Horton presents Homesite 13, a rare opportunity to own the spacious Diamond plan. Nestled on a private cul-de-sac lot, this home boasts an expansive backyard backing to a protected tree line, creating a peaceful, private setting. This thoughtfully designed home features 6 bedrooms, 3 baths, and a desirable 3-car garage. The main level includes a bedroom and adjacent 3/4 bath, ideal for guests, multigenerational living, or a private home office. The open-concept living area centers around a beautifully appointed kitchen with a large island, walk-in pantry, and seamless flow to the dining area and great room, creating an inviting space for everyday living and entertaining. Upstairs, the spacious primary suite offers a peaceful retreat with a luxurious 5-piece bath and walk-in closet. Four additional bedrooms, upstairs laundry, and a versatile bonus room serving as a sixth bedroom provide exceptional flexibility. Outside, the generously sized yard offers room for recreation, gardening, outdoor gatherings, or simply unwinding amid serene natural surroundings. Enjoy the comfort and peace of mind of a brand-new home backed by D.R. Horton's warranty and featuring quartz countertops, soft-close cabinetry, Smart Home technology, air conditioning, and professionally landscaped yards. Ask about preferred lender incentives & below-market rates for qualified buyers! Buyers must register their broker on-site at their first visit, including open houses.
Pending
Listed by: DR Horton • Chet Proudman • 425-491-0115
Price cut: $20K (9/11)
$689,995
722 129th Street E #13, Tacoma, WA 98445
6beds
3,002sqft
Single Family Residence
Built in 2026
9,317 Square Feet Lot
$-- Zestimate®
$230/sqft
$126/mo HOA
What's special
Generously sized yardProfessionally landscaped yardsUpstairs laundrySpacious primary suiteWalk-in closetWalk-in pantryPrivate cul-de-sac lot
- --
- on Zillow
- 16
- views
- 0
- saves
Zillow last checked:
Listing updated:
Listed by:
Chet Proudman 425-491-0115 cproudman@drhorton.com,
DR Horton,
Michael Kilpatrick 425-821-3400,
DR Horton
Source: NWMLS as distributed by MLS GRID,MLS#: 2572050
Facts & features
Interior
Bedrooms & bathrooms
- Bedrooms: 6
- Bathrooms: 3
- Full bathrooms: 2
- 3/4 bathrooms: 1
- Main level bathrooms: 1
- Main level bedrooms: 2
Primary bedroom
- Level: Second
Bedroom
- Level: Main
Bedroom
- Level: Second
Bedroom
- Level: Second
Bedroom
- Level: Main
Bathroom three quarter
- Level: Main
Bathroom full
- Level: Second
Bathroom full
- Level: Second
Dining room
- Level: Main
Entry hall
- Level: Main
Great room
- Level: Main
Kitchen with eating space
- Level: Main
Utility room
- Description: Mechanical Closet
- Level: Second
Utility room
- Description: Laundry Room
- Level: Second
Heating
- Fireplace, 90%+ High Efficiency, Heat Pump, Electric
Cooling
- 90%+ High Efficiency, Heat Pump
Appliances
- Included: Dishwasher, Disposal, Microwave, Stove(s)/Range(s), Dishwasher(s), Garbage Disposal, Microwave(s), Water Heater: Electric, Water Heater Location: Upstairs
Features
- Bath Off Primary, Dining Room, High Tech Cabling, Pantry
- Flooring: Laminate, Vinyl, Vinyl Plank, Carpet
- Windows: Dbl Pane/Storm Window
- Basement: None
- Number of fireplaces: 1
- Fireplace features: Electric, Main Level: 1, Fireplace
Interior area
- Total structure area: 3,002
- Total interior livable area: 3,002 sqft
Video & virtual tour
Property
Parking
- Total spaces: 3
- Parking features: Attached Garage
- Has attached garage: Yes
- Covered spaces: 3
Features
- Levels: Two
- Stories: 2
- Entry location: Main
- Patio & porch: Bath Off Primary, Dbl Pane/Storm Window, Dining Room, Fireplace, High Tech Cabling, Pantry, SMART Wired, Walk-In Closet(s), Water Heater
Lot
- Size: 9,317 Square Feet
- Features: Curbs, Dead End Street, Open Lot, Paved, Sidewalk, Cable TV, Electric Car Charging, High Speed Internet, Patio
Details
- Parcel number: 5005330130
- Special conditions: Standard
- Other equipment: Leased Equipment: None
Construction
Type & style
- Home type: SingleFamily
- Architectural style: Craftsman,2 Story
- Property subtype: Single Family Residence
Materials
- Cement Planked, Cement Plank
- Foundation: Poured Concrete
- Roof: Composition
Condition
- Very Good
- New construction: Yes
- Year built: 2026
Details
- Builder name: D.R. Horton
Utilities & green energy
- Electric: Company: Elmhurst Mutual Power & Light
- Sewer: Sewer Connected, Company: Pierce County
- Water: Public, Company: Parkland Light & Water
- Utilities for property: Xfinity/Centurylink, Xfinity/Centurylink
Community & HOA
Community
- Features: CCRs, Park
- Subdivision: Tacoma
HOA
- Services included: Common Area Maintenance
- HOA fee: $126 monthly
- HOA phone: 425-454-6404
Location
- Region: Tacoma
Financial & listing details
- Price per square foot: $230/sqft
- Annual tax amount: $6,900
- Date on market: 8/20/2026
- Listing terms: Conventional,FHA,VA Loan
- Inclusions: Dishwasher(s), Garbage Disposal, Leased Equipment, Microwave(s), Stove(s)/Range(s)
Estimated market value
Not available
Estimated sales range
Not available
Not available
Price history
| Date | Event | Price |
|---|---|---|
| 10/19/2026 | Pending sale | $689,995$230/sqft |
Source:  NWMLS as distributed by MLS GRID #2572050 Report a problem | ||
| 9/11/2026 | Price change | $689,995-2.8%$230/sqft |
Source: NWMLS as distributed by MLS GRID #2572050 Report a problem | ||
| 8/20/2026 | Price change | $709,995-4.7%$237/sqft |
Source:  DR Horton Report a problem | ||
| 5/29/2026 | Listed for sale | $744,995$248/sqft |
Source: DR Horton Report a problem | ||
Public tax history
Tax history is unavailable.
Monthly payment
Est. payment
Payment breakdown
Explore the cost of this home by adjusting the details. Changes won't be saved.Climate risks
Neighborhood: 98445

Similar homes
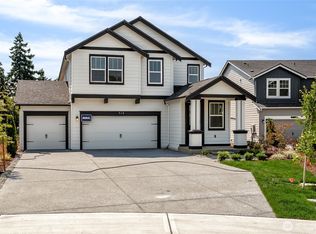
- from $689,9956 bd3 ba3k sqftDiamond Plan, Presley Hills, Tacoma, WA 98445New Construction
 DR Horton
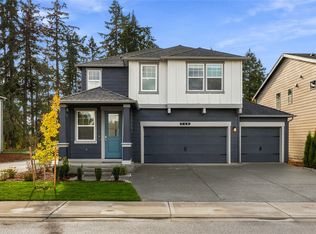
- $614,9955 bd3 ba2.6k sqftPresley Hills, Tacoma, WA 98445Active
 NWMLS as distributed by MLS GRID
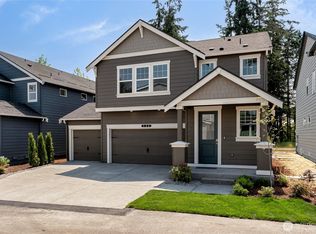
- $649,9954 bd4 ba2.8k sqftPresley Hills, Tacoma, WA 98445Active
 NWMLS as distributed by MLS GRID
- $639,9956 bd3 ba3k sqftPresley Hills, Tacoma, WA 98445Active
 NWMLS as distributed by MLS GRID
