Skip main navigation
Closed
  • Listed by: True Vision Realty, LLC • Mike R Shanks • Contact: 573-934-1765
    Bought with: True Vision Realty, LLC
    Price Unknown

    707 8th St, Park Hills, MO 63601

    3beds
    1,340sqft
    Single Family Residence
    Built in 2026
    8,450 Square Feet Lot
    $205,100 Zestimate®
    $--/sqft
    $1,885 Estimated rent

    Home value

    $205,100

    $158,000 - $267,000

    $1,885/mo

    Zestimate® history
    Loading
    Loading...

    Owner options

    List your home for rent

    $1,885/mo

    Rent Zestimate®

    Find your next renter with Zillow Rental Manager. Plus, with online applications, you can quickly screen prospective tenants – for free.

    Learn more

    $1,885/mo

    Rent Zestimate®

    Refinance and save

    Refinancing to a lower rate could help reduce your monthly payments and save thousands over the life of the loan.

    See today's rates

    Explore your selling options

    Work with a Zillow partner agent

    Leverage their expertise and Zillow's premium Showcase listings to get your home seen by more buyers.

    Get started

    List with your own agent

    Get your home in front of millions of buyers by listing it on Zillow.

    Learn how to do it

    Sell it yourself

    Take full control of how buyers see your home on Zillow by listing For Sale by Owner (FSBO).

    List your home

    What's special

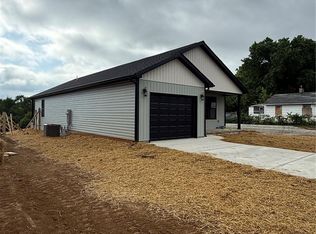
    Attached one-car garageOpen-concept floor planHighly desirable walk-in pantryGenerous counter spaceThree spacious bedrooms
    Welcome to this beautifully crafted one-story ranch-style home that combines modern design with everyday functionality. This brand-new construction offers three spacious bedrooms and two full bathrooms, thoughtfully designed to accommodate a wide range of lifestyles. The open-concept floor plan creates a seamless flow between the living spaces, making the home feel bright, airy, and welcoming. The spacious living room opens directly into the kitchen, which features ample cabinetry, generous counter space, and a highly desirable walk-in pantry—perfect for family gatherings and entertaining alike. Each bedroom is well-proportioned, offering comfort and flexibility, while the two full bathrooms provide convenience and modern finishes. The attached one-car garage adds practicality and ease of access, especially during inclement weather. Priced attractively, this home presents an excellent opportunity for any first-time homebuyer looking to invest in quality new construction without compromising on style or location. Situated within the Central School District, the property offers added value and long-term appeal .More Pictures are coming soon.

    Zillow last checked:

    Listing updated:

    Listed by:

    Mike R Shanks 573-934-1765,

    True Vision Realty, LLC

    Bought with:

    Mike R Shanks, 2018007688

    True Vision Realty, LLC

    Source: MARIS,MLS#: 26006689MLS LogoOriginating MLS: Mineral Area Board of REALTORS

    Facts & features

    Interior

    Bedrooms & bathrooms
    • Bedrooms: 3
    • Bathrooms: 2
    • Full bathrooms: 2
    • Main level bathrooms: 2
    • Main level bedrooms: 3
    Heating
    • Electric
    Cooling
    • Electric
    Appliances
    • Included: Dishwasher, Microwave, Oven, Refrigerator
    • Laundry: Laundry Room
    Features
    • Windows: Double Pane Windows
    • Has basement: No
    • Has fireplace: No
    Interior area
    • Total structure area: 1,340
    • Total interior livable area: 1,340 sqft
    • Finished area above ground: 1,340

    Property

    Parking
    • Total spaces: 1
    • Parking features: Concrete
    • Attached garage spaces: 1
    Features
    • Levels: One
    • Patio & porch: Front Porch
    Lot
    • Size: 8,450 Square Feet
    • Dimensions: 47 x 180
    • Features: Level
    Details
    • Parcel number: 093005040240003.02
    • Special conditions: Standard

    Construction

    Type & style
    • Home type: SingleFamily
    • Architectural style: Modern
    • Property subtype: Single Family Residence
    • Attached to another structure: Yes
    Materials
    • Vinyl Siding
    • Foundation: Concrete Perimeter
    • Roof: Architectural Shingle
    Condition
    • New Construction
    • New construction: Yes
    • Year built: 2026
    Details
    • Builder name: Emaa

    Utilities & green energy

    • Electric: Single Phase
    • Sewer: Public Sewer
    • Water: Public
    • Utilities for property: Electricity Connected

    Community & HOA

    HOA
    • Has HOA: No
    Location
    • Region: Park Hills

    Financial & listing details

    • Tax assessed value: $6,200
    • Annual tax amount: $70
    • Date on market: 2/6/2026
    • Cumulative days on market: 49 days
    • Listing terms: Cash,Contract,FHA,USDA Loan,VA Loan
    • Ownership: Private
    • Electric utility on property: Yes
    • Road surface type: Concrete

    Price history

    DateEventPrice
    3/27/2026Sold--
    Source: MARIS #26006689 Report a problem
    3/6/2026Contingent$214,900$160/sqft
    Source: MARIS #26006689 Report a problem
    2/6/2026Listed for sale$214,900$160/sqft
    Source: MARIS #26006689 Report a problem

    Public tax history

    YearProperty taxesTax assessment
    2025$70 $1,180
    Find assessor info on the county website

    Neighborhood: 63601

    Nearby schools

    GreatSchools rating
    Schools provided by the listing agent
    • Elementary: Central Elem.
    • Middle: Central Middle
    • High: Central High

    Source: MARIS. This data may not be complete. We recommend contacting the local school district to confirm school assignments for this home.