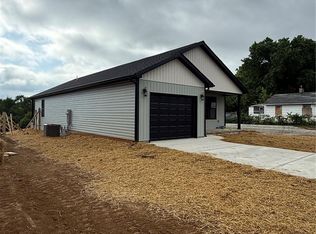
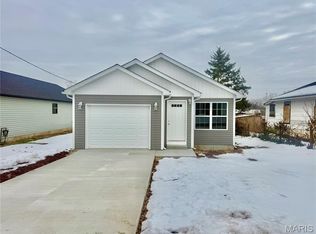
Discover this brand-new, move-in ready home offering modern design, quality craftsmanship, and an open layout perfect for today’s lifestyle. Featuring three bedrooms, two and a half bathrooms, and thoughtful details throughout, this home is sure to impress. The main level welcomes you with a spacious open-concept living area, stylish flooring, and custom finishes that create a warm and inviting atmosphere. A versatile bonus room on the main floor provides the perfect space for a home office, playroom, or guest room. Upstairs, you’ll find three generously sized bedrooms, including a luxurious primary suite with a private bath and walk-in closet, as well as a conveniently located laundry room. With plenty of room for a growing family, this home combines functionality with modern comfort. Recently completed construction means you can move in and start enjoying immediately. Don’t miss the opportunity to make this beautifully finished home yours—schedule a showing today before it’s gone!
Closed
Zillow last checked:
Listing updated:
Bought with:
Kevin P Boyer, 2022044932
Real Broker LLC
Source: MARIS,MLS#: 25066532 Originating MLS: Mineral Area Board of REALTORS
Originating MLS: Mineral Area Board of REALTORSPrice history
| Date | Event | Price |
|---|---|---|
| 12/15/2025 | Sold | -- |
Source:  MARIS #25066532 Report a problem MARIS #25066532 Report a problem | ||
| 11/15/2025 | Pending sale | $216,900$136/sqft |
Source: MARIS #25066532 Report a problem | ||
| 10/26/2025 | Price change | $216,900-1.4%$136/sqft |
Source: MARIS #25066532 Report a problem | ||
| 9/29/2025 | Listed for sale | $219,900+2487.1%$137/sqft |
Source: MARIS #25066532 Report a problem | ||
| 10/25/2018 | Listing removed | $8,500$5/sqft |
Source: Realty Exchange #18015418 Report a problem | ||
| 10/1/2018 | Pending sale | $8,500$5/sqft |
Source: Realty Exchange #18015418 Report a problem | ||
| 8/24/2018 | Price change | $8,500-10.5%$5/sqft |
Source: Realty Exchange #18015418 Report a problem | ||
| 5/24/2018 | Price change | $9,500-5%$6/sqft |
Source: Realty Exchange #18015418 Report a problem | ||
| 3/2/2018 | Listed for sale | $10,000$6/sqft |
Source: Realty Exchange #18015418 Report a problem | ||
Get a cash offer in 3 minutes
Find out how much your home could sell for in as little as 3 minutes with a no-obligation cash offer.
Estimated market value
$211,800
