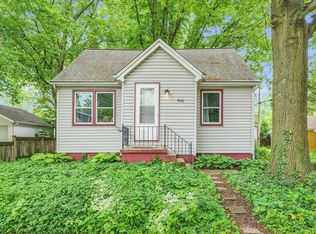
707 Birch St, Urbana, IL 61801
Home value
$213,300
$198,000 - $230,000
$2,171/mo
Owner options
$2,171/mo
Rent Zestimate®
Find your next renter with Zillow Rental Manager. Plus, with online applications, you can quickly screen prospective tenants – for free.
$2,171/mo
Rent Zestimate®
$3,112/mo
Est. payment
Refinancing to a lower rate could help reduce your monthly payments and save thousands over the life of the loan.
$3,112/mo
Est. payment
Explore your selling options
Work with a Zillow partner agent
Leverage their expertise and Zillow's premium Showcase listings to get your home seen by more buyers.
Get startedList with your own agent
Get your home in front of millions of buyers by listing it on Zillow.
Learn how to do itSell it yourself
Take full control of how buyers see your home on Zillow by listing For Sale by Owner (FSBO).
List your homeWhat's special
Zillow last checked:
Listing updated:
Melanie Broderick 630-822-7100,
Metro Realty Inc.
Marisol Doblado
Compass
Facts & features
Interior
Bedrooms & bathrooms
- Bedrooms: 3
- Bathrooms: 3
- Full bathrooms: 2
- 1/2 bathrooms: 1
Rooms
- Room types: Utility Room-Lower Level
Primary bedroom
- Features: Flooring (Hardwood), Window Treatments (Blinds, Double Pane Windows, Screens), Bathroom (Full, Shower Only)
- Level: Second
- Area: 195 Square Feet
- Dimensions: 15X13
Bedroom 2
- Features: Flooring (Hardwood), Window Treatments (Blinds, Double Pane Windows, Curtains/Drapes, Screens)
- Level: Second
- Area: 169 Square Feet
- Dimensions: 13X13
Bedroom 3
- Features: Flooring (Hardwood), Window Treatments (Double Pane Windows, Curtains/Drapes, Screens)
- Level: Second
- Area: 120 Square Feet
- Dimensions: 08X15
Dining room
- Features: Flooring (Hardwood), Window Treatments (Double Pane Windows, Curtains/Drapes, Insulated Windows, Screens)
- Level: Main
- Area: 144 Square Feet
- Dimensions: 12X12
Kitchen
- Features: Kitchen (Galley, Island, Custom Cabinetry, SolidSurfaceCounter, Updated Kitchen), Flooring (Hardwood), Window Treatments (Double Pane Windows)
- Level: Main
- Area: 195 Square Feet
- Dimensions: 13X15
Laundry
- Features: Flooring (Hardwood)
- Level: Main
- Area: 64 Square Feet
- Dimensions: 08X08
Living room
- Features: Flooring (Hardwood), Window Treatments (Double Pane Windows, Insulated Windows, Screens)
- Level: Main
- Area: 192 Square Feet
- Dimensions: 16X12
Other
- Features: Flooring (Other)
- Level: Basement
- Area: 621 Square Feet
- Dimensions: 27X23
Heating
- Natural Gas, Forced Air
Cooling
- Central Air
Appliances
- Included: Double Oven, Range, Dishwasher, Refrigerator, High End Refrigerator, Washer, Dryer, Range Hood, Gas Cooktop, Electric Oven
- Laundry: Electric Dryer Hookup, In Unit
Features
- Sauna, High Ceilings, Open Floorplan
- Flooring: Hardwood
- Basement: Exterior Entry,Block,Concrete,Storage Space,Full
- Number of fireplaces: 1
- Fireplace features: Electric, Living Room
Interior area
- Total structure area: 0
- Total interior livable area: 760 sqft
- Finished area below ground: 0
Property
Parking
- Total spaces: 4
- Parking features: Concrete, Tandem, Garage, On Site, Garage Owned, Detached, Other
- Garage spaces: 2
Accessibility
- Accessibility features: No Disability Access
Features
- Stories: 2
- Patio & porch: Deck, Porch, Patio
- Exterior features: Fire Pit
Lot
- Size: 6,231 Square Feet
- Features: Mature Trees
Details
- Additional structures: Second Garage
- Additional parcels included: 922117180013
- Parcel number: 922117180014
- Special conditions: None
- Other equipment: Sump Pump
Construction
Type & style
- Home type: SingleFamily
- Architectural style: American 4-Sq.
- Property subtype: Single Family Residence
Materials
- Brick, Wood Siding
- Foundation: Concrete Perimeter
- Roof: Metal
Condition
- New construction: No
- Year built: 1900
- Major remodel year: 2021
Utilities & green energy
- Electric: Circuit Breakers, 200+ Amp Service
- Sewer: Public Sewer
- Water: Public
Community & HOA
Community
- Features: Park, Pool, Tennis Court(s), Street Lights, Street Paved
HOA
- Services included: None
Location
- Region: Urbana
Financial & listing details
- Price per square foot: $559/sqft
- Tax assessed value: $178,830
- Annual tax amount: $6,145
- Date on market: 6/6/2023
- Listing terms: Conventional
- Ownership: Fee Simple
Price history
| Date | Event | Price |
|---|---|---|
| 9/1/2023 | Sold | $425,000-7.6%$559/sqft |
Source: | ||
| 7/12/2023 | Contingent | $460,000$605/sqft |
Source: | ||
| 6/6/2023 | Listed for sale | $460,000+233.3%$605/sqft |
Source: | ||
| 6/15/2020 | Sold | $138,000-18.8%$182/sqft |
Source: | ||
| 5/11/2020 | Pending sale | $169,900$224/sqft |
Source: Coldwell Banker Real Estate Group #10610651 Report a problem | ||
| 4/25/2020 | Price change | $169,900-1.5%$224/sqft |
Source: Coldwell Banker Real Estate Group #10610651 Report a problem | ||
| 1/15/2020 | Price change | $172,500-1.4%$227/sqft |
Source: Coldwell Banker Real Estate Group #10610651 Report a problem | ||
| 11/6/2019 | Price change | $174,900-2.8%$230/sqft |
Source: Coldwell Banker Real Estate Group #10610651 Report a problem | ||
| 10/8/2019 | Price change | $179,900-2.7%$237/sqft |
Source: Coldwell Banker The Real Estate Group #10610651 Report a problem | ||
| 9/6/2019 | Listed for sale | $184,900$243/sqft |
Source: Coldwell Banker The R.E. Group #10458475 Report a problem | ||
| 7/18/2019 | Listing removed | $184,900$243/sqft |
Source: RE/MAX Choice #10317147 Report a problem | ||
| 6/30/2019 | Price change | $184,900-2.6%$243/sqft |
Source: RE/MAX Choice #10317147 Report a problem | ||
| 3/22/2019 | Listed for sale | $189,900+14.4%$250/sqft |
Source: RE/MAX Choice #10317147 Report a problem | ||
| 4/10/2018 | Listing removed | $1,200$2/sqft |
Source: Owner Report a problem | ||
| 3/24/2018 | Listed for rent | $1,200$2/sqft |
Source: Owner Report a problem | ||
| 12/31/2012 | Sold | $166,000-5.1%$218/sqft |
Source: | ||
| 11/30/2012 | Price change | $174,900-0.1%$230/sqft |
Source: RE/MAX REALTY ASSOCIATES #2125288 Report a problem | ||
| 10/25/2012 | Price change | $175,000-2.7%$230/sqft |
Source: Keller Williams Realty - The Real Estate Center of Illinois, LLC. #2124061 Report a problem | ||
| 8/21/2012 | Listed for sale | $179,900$237/sqft |
Source: Keller Williams Realty - The Real Estate Center of Illinois, LLC. #2124061 Report a problem | ||
Public tax history
| Year | Property taxes | Tax assessment |
|---|---|---|
| 2024 | $5,529 +7.4% | $59,610 +9.6% |
| 2023 | $5,147 +7.9% | $54,390 +8.6% |
| 2022 | $4,771 +8.7% | $50,080 +7.3% |
| 2021 | $4,390 -9.9% | $46,670 +3% |
| 2020 | $4,874 +3.4% | $45,310 |
| 2019 | $4,714 | $45,310 -0.7% |
| 2018 | $4,714 -3.3% | $45,630 |
| 2017 | $4,877 +3.6% | $45,630 +3% |
| 2016 | $4,709 | $44,300 |
| 2015 | $4,709 +20.7% | $44,300 +3.5% |
| 2014 | $3,901 -1% | $42,800 -2% |
| 2013 | $3,941 -3.7% | $43,670 |
| 2012 | $4,092 +5.9% | $43,670 |
| 2011 | $3,863 +2.5% | $43,670 -1.6% |
| 2010 | $3,769 | $44,380 +2.7% |
| 2009 | -- | $43,210 -5.3% |
| 2008 | -- | $45,640 +1.8% |
| 2007 | $2,332 -1.1% | $44,830 +7.5% |
| 2006 | $2,359 -2.3% | $41,690 -11.8% |
| 2005 | $2,414 -22.3% | $47,270 +3.2% |
| 2004 | $3,108 +8.1% | $45,810 +12.9% |
| 2003 | $2,874 +8.9% | $40,590 +18.9% |
| 2002 | $2,640 +2.7% | $34,130 +2.6% |
| 2001 | $2,570 +7.2% | $33,270 +6% |
| 2000 | $2,397 | $31,390 |
Neighborhood: 61801
Nearby homes
- $235,0003 bd2 ba1k sqft706 Birch St, Urbana, IL 61801Sold

- $327,1003 bd3 ba1.8k sqft311 W Oregon St, Urbana, IL 61801Off Market

- $45,300-- bd-- ba-- sqft705 S Birch St, Urbana, IL 61801Off Market
- $615,000-- bd-- ba-- sqft403 W Oregon St, Urbana, IL 61801Sold
- $209,400-- bd1 ba-- sqft309 W Oregon St, Urbana, IL 61801Off Market
- $--1 bd1 ba210 sqft307 W Oregon St #1, Urbana, IL 61801Off Market
- $198,800-- bd4 ba-- sqft307 W Oregon St, Urbana, IL 61801Off Market
- $262,200-- bd2 ba1.3k sqft405 W Oregon St, Urbana, IL 61801Off Market
Nearby schools
GreatSchools rating
- 5/10Leal Elementary SchoolGrades: K-5Distance: 0.1 mi
- 3/10Urbana Middle SchoolGrades: 6-8Distance: 0.4 mi
- 2/10Urbana High SchoolGrades: 9-12Distance: 0.3 mi
Schools provided by the listing agent
- Elementary: Leal Elementary School
- Middle: Urbana Middle School
- High: Urbana High School
- District: 116
Source: MRED as distributed by MLS GRID. This data may not be complete. We recommend contacting the local school district to confirm school assignments for this home.
Get pre-qualified for a loan
At Zillow Home Loans, we can pre-qualify you in as little as 5 minutes with no impact to your credit score.An equal housing lender. NMLS #10287.
Sell for more on Zillow
- Illinois
- Champaign County
- Urbana
- 61801
- 707 Birch St