Skip main navigation
Off market
  • $1,355,200

    707 Canopy Estates Dr, Winter Garden, FL 34787

    4beds
    3,665sqft
    Single Family Residence
    Built in 2020
    8,677 Square Feet Lot
    $1,355,200 Zestimate®
    $370/sqft
    $5,128 Estimated rent

    Home value

    $1,355,200

    $1.26M - $1.46M

    $5,128/mo

    Zestimate® history
    Loading
    Loading...

    Owner options

    List your home for rent

    $5,128/mo

    Rent Zestimate®

    Find your next renter with Zillow Rental Manager. Plus, with online applications, you can quickly screen prospective tenants – for free.

    Learn more

    $5,128/mo

    Rent Zestimate®

    Refinance and save

    $9,777/mo

    Est. payment

    Refinancing to a lower rate could help reduce your monthly payments and save thousands over the life of the loan.

    See today's rates

    $9,777/mo

    Est. payment

    Explore your selling options

    Work with a Zillow partner agent

    Leverage their expertise and Zillow's premium Showcase listings to get your home seen by more buyers.

    Get started

    List with your own agent

    Get your home in front of millions of buyers by listing it on Zillow.

    Learn how to do it

    Sell it yourself

    Take full control of how buyers see your home on Zillow by listing For Sale by Owner (FSBO).

    List your home

    What's special

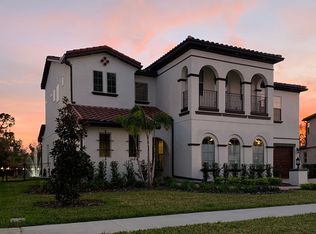
    BRAND NEW! MOVE IN READY!! THIS HOME WON 1ST PLACE in it's PRICE CLASS -2017 PARADE OF HOMES!! Canopy Oaks presents this award winning home in ITALIAN design. This is the SANIBEL, the same floor plan as our decorated model home aka "The Castle" that won the SEBC's Excel Award for THE BEST MODEL IN FLORIDA! It is a 4 BR/4.5 Ba/3-car garage home with large entertainment areas inside and out. The foyer opens to a great room, accented by a beautiful kitchen & dining area & a sunk-in WINE CELLAR! Also on the 1st floor there are: Jr. Owner's Suite, Flex/Office & a Guest Bath. A few of the many add'l features include: barrel tile roof, front & rear balconies w/Trex decking, 8' solid wood arched dbl. entry doors, 10'8" ceilings down, 9'4" up w/ 5 coffered areas, 8' raised panel doors throughout, elegant staircase w/stained wood treads & custom hand-forged iron railings & crown moldings in main living areas. The kitchen includes KitchenAid appliances w/natural gas 5 burner cooktop, hidden walk-in pantry, upgraded silestone countertops, 42" staggered uppers w/crown & light rails & full tile back splash. On the 2nd floor, the Owner's Suite is to die for! Enter through a fabulous rotunda foyer which leads to the curved bath, huge closet and bedroom w/ balcony access. Also on this level are a large bonus room, 2 more bedrooms w/en-suite baths & a large laundry room. BE SURE TO FOLLOW THE LINK TO OUR 3-D TOUR OF THE SANIBEL!

    This property is not currently displayed as for sale or rent on Zillow. This may be different from what's on other websites or public sources.
    Originating MLS: Orlando Regional

    Facts & features

    Interior

    Bedrooms & bathrooms
    • Bedrooms: 4
    • Bathrooms: 5
    • Full bathrooms: 4
    • 1/2 bathrooms: 1
    Heating
    • Forced air, Heat pump, Electric, Gas
    Cooling
    • Central
    Appliances
    • Included: Dishwasher, Garbage disposal, Microwave, Refrigerator
    • Laundry: Inside
    Features
    • Open Floorplan, Split Bedroom, Walk-In Closet(s), Crown Molding, Kitchen/Family Room Combo, Solid Surface Counters, Built in Features, Other, Coffered Ceiling(s)
    • Flooring: Tile, Carpet, Hardwood
    • Windows: Thermal Windows
    Interior area
    • Structure area source: Builder
    • Total interior livable area: 3,665 sqft

    Property

    Parking
    • Total spaces: 3
    • Parking features: Garage - Attached
    Features
    • Levels: Two
    • Patio & porch: Deck, Patio, Porch, Covered
    • Has view: Yes
    • View description: Water
    • Has water view: Yes
    • Water view: Water
    • Waterfront features: Pond
    Lot
    • Size: 8,677 Square Feet
    • Features: In City Limits, Sidewalk, Street Paved, Corner Lot, Street Private
    • Residential vegetation: Trees/Landscaped
    Details
    • Parcel number: 272235110000160
    • Zoning: R-1B

    Construction

    Type & style
    • Home type: SingleFamily
    • Architectural style: Other
    • Property subtype: Single Family Residence
    Materials
    • masonry
    • Roof: Tile
    Condition
    • Completed
    • Year built: 2020
    Details
    • Builder model: SANIBEL
    • Builder name: AR Bailey Homes LLC

    Utilities & green energy

    • Sewer: Public Sewer
    • Water: Public
    • Utilities for property: Cable Available, Public, Street Lights, Underground Utilities, Sprinkler Recycled

    Community & HOA

    Community
    • Security: Smoke Detector(s), Security System Owned, Gated Community
    • Subdivision: CANOPY OAKS PHASE 1
    HOA
    • Has HOA: Yes
    • Amenities included: Playground, Fence Restrictions, Gated
    • Services included: Maintenance Grounds, Security
    • HOA fee: $146 monthly
    Location
    • Region: Winter Garden

    Financial & listing details

    • Price per square foot: $370/sqft
    • Tax assessed value: $1,127,358
    • Annual tax amount: $12,045
    • Listing terms: Cash, Conventional, Other
    • Ownership: Fee Simple

    Price history

    DateEventPrice
    8/3/2020Sold$884,000-1.1%$241/sqft
    Source: Public Record Report a problem
    5/14/2020Pending sale$894,000$244/sqft
    Source: WINDERMERE REALTY COMPANY LLC #O5793158 Report a problem
    5/7/2020Price change$894,000-0.2%$244/sqft
    Source: WINDERMERE REALTY COMPANY LLC #O5793158 Report a problem
    4/30/2020Price change$896,000+0.1%$244/sqft
    Source: WINDERMERE REALTY COMPANY LLC #O5793158 Report a problem
    2/8/2020Pending sale$895,000$244/sqft
    Source: Canopy Oaks Sales Office Report a problem
    1/22/2020Price change$895,000-0.1%$244/sqft
    Source: Canopy Oaks Sales Office Report a problem
    6/20/2019Listed for sale$896,000$244/sqft
    Source: WINDERMERE REALTY COMPANY LLC #O5793158 Report a problem

    Public tax history

    YearProperty taxesTax assessment
    2024$12,045 +3.4%$794,920 +3%
    2023$11,644 +2.8%$771,767 +3%
    2022$11,328 +1.3%$749,288 +3%
    2021$11,188 +658.2%$727,464 +708.3%
    2020$1,476 -41%$90,000 -40%
    2019$2,499 -1.2%$150,000
    2018$2,530 $150,000
    2017$2,530 +0.4%$150,000 +525%
    2016$2,520 $24,000
    Find assessor info on the county website

    Neighborhood: 34787

    Nearby schools

    GreatSchools rating
    Schools provided by the listing agent
    • Elementary: Lake Whitney Elem
    • Middle: SunRidge Middle
    • High: West Orange High

    Source: The MLS. This data may not be complete. We recommend contacting the local school district to confirm school assignments for this home.

    Get a cash offer in 3 minutes
    Find out how much your home could sell for in as little as 3 minutes with a no-obligation cash offer.
    Estimated market value
    $1,355,200
    Get a cash offer in 3 minutes
    Find out how much your home could sell for in as little as 3 minutes with a no-obligation cash offer.
    Estimated market value
    $1,355,200