If you’ve been waiting for a property with good bones and great potential… this is your moment. Welcome to 707 Debus Drive in Taylor, TX—where charm, character, and a little bit of “HGTV imagination” come together in one opportunity-packed package. This single-story home features a classic layout with spacious living areas, original wood paneling (hello retro vibes), and plenty of natural light pouring through large windows. The generous living room flows easily into the dining and kitchen space, making it perfect for reimagining an open-concept design. The kitchen already includes updated appliances, giving you a head start—while the rest of the home offers a blank canvas for your personal touch. Bedrooms are well-sized with great natural light, and the bathroom features a walk-in tiled shower that’s already ahead of its time. Step outside and you’ll find a large backyard with mature trees, a covered patio perfect for relaxing evenings, and room to create your dream outdoor space. There’s even a carport and additional storage to keep things practical while you focus on the fun upgrades. Location? You’re just minutes from Taylor ISD schools, local shopping, and dining in downtown Taylor. Plus, with easy access to major employers like Samsung’s new semiconductor facility, this area is seeing serious growth—making this property not just a home, but a smart investment. Whether you’re an investor, first-time buyer, or someone who watches renovation shows and thinks “I could totally do that”… this one’s calling your name. Bring your vision. Add your value. Reap the rewards.
Active
Price cut: $30K (8/27)
$159,900
707 Debus Dr, Taylor, TX 76574
3beds
1,014sqft
Single Family Residence
Built in 1965
8,276 Square Feet Lot
$-- Zestimate®
$158/sqft
$-- HOA
What's special
Single-story homeCarport and additional storageOriginal wood paneling
- 199 days
- 451
- 23
Zillow last checked:
Listing updated:
Listed by:
Steve Almaraz (210) 884-0259,
eXp Realty, LLC (888) 519-7431
Source: Unlock MLS,MLS#: 9184414
Facts & features
Interior
Bedrooms & bathrooms
- Bedrooms: 3
- Bathrooms: 1
- Full bathrooms: 1
- Main level bedrooms: 3
Heating
- Central
Cooling
- Central Air
Appliances
- Included: Electric Cooktop, Microwave, Electric Oven, Washer/Dryer, Electric Water Heater
Features
- Ceiling Fan(s), Laminate Counters, Electric Dryer Hookup, Eat-in Kitchen, Pantry, Walk-In Closet(s), Washer Hookup
- Flooring: Laminate, Tile
- Windows: Display Window(s), Drapes, Screens
- Fireplace features: None
Interior area
- Total interior livable area: 1,014 sqft
Video & virtual tour
Property
Parking
- Parking features: Attached Carport, Driveway, Parking Pad
- Has attached garage: Yes
Accessibility
- Accessibility features: None
Features
- Levels: One
- Stories: 1
- Patio & porch: Covered, Deck, Porch, Rear Porch
- Exterior features: Gutters Full, Private Yard
- Pool features: None
- Fencing: Back Yard, Chain Link
- View description: None
- Waterfront features: None
Lot
- Size: 8,276 Square Feet
- Features: Back Yard, Front Yard, Landscaped, Level, Trees-Moderate
Details
- Additional structures: Shed(s)
- Parcel number: 131904005080000
- Special conditions: Standard
Construction
Type & style
- Home type: SingleFamily
- Property subtype: Single Family Residence
Materials
- Foundation: Slab
- Roof: Composition, Shingle
Condition
- Resale
- New construction: No
- Year built: 1965
Utilities & green energy
- Sewer: Public Sewer
- Water: Public
- Utilities for property: Cable Available, Electricity Available, Phone Available, Sewer Available, Water Available
Community & HOA
Community
- Features: None
- Subdivision: Sunset
HOA
- Has HOA: No
Location
- Region: Taylor
Financial & listing details
- Price per square foot: $158/sqft
- Tax assessed value: $164,917
- Annual tax amount: $3,271
- Date on market: 3/21/2026
- Listing terms: Conventional,FHA,Texas Vet,VA Loan
- Electric utility on property: Yes
Estimated market value
Not available
Estimated sales range
Not available
$1,607/mo
Price history
| Date | Event | Price |
|---|---|---|
| 8/27/2026 | Price change | $159,900-15.8%$158/sqft |
Source:  Unlock MLS #9184414 Report a problem Unlock MLS #9184414 Report a problem | ||
| 6/27/2026 | Price change | $189,900-5%$187/sqft |
Source: Unlock MLS #9184414 Report a problem | ||
| 3/21/2026 | Listed for sale | $199,900$197/sqft |
Source: Unlock MLS #9184414 Report a problem | ||
Public tax history
| Year | Property taxes | Tax assessment |
|---|---|---|
| 2025 | $1,752 -7.2% | $157,335 +10% |
| 2024 | $1,888 +15.4% | $143,032 +10% |
| 2023 | $1,637 -59.1% | $130,029 -24.5% |
| 2022 | $4,007 +45.8% | $172,151 +60.2% |
| 2021 | $2,749 +3% | $107,462 +8.4% |
| 2020 | $2,669 -4.7% | $99,177 -2.4% |
| 2019 | $2,800 +10.6% | $101,588 +3.4% |
| 2018 | $2,531 | $98,226 +10% |
| 2017 | $2,531 +10.2% | $89,307 +10.8% |
| 2016 | $2,298 +29.6% | $80,609 +14.4% |
| 2015 | $1,773 | $70,490 +9.3% |
| 2014 | $1,773 | $64,471 +14.4% |
| 2013 | -- | $56,342 +1.6% |
| 2012 | -- | $55,448 -1.3% |
| 2011 | -- | $56,206 -17.1% |
| 2010 | -- | $67,760 +1% |
| 2009 | -- | $67,097 -16% |
| 2007 | -- | $79,857 +15.5% |
| 2006 | -- | $69,118 |
| 2005 | -- | $69,118 |
| 2004 | -- | $69,118 -3.7% |
| 2003 | -- | $71,757 +12.1% |
| 2002 | -- | $63,986 |
| 2001 | -- | $63,986 |
Find assessor info on the county website
Monthly payment
Est. payment
Payment breakdown
Explore the cost of this home by adjusting the details. Changes won't be saved.Climate risks
Neighborhood: 76574
Nearby schools
Schools provided by the listing agent
- Elementary: Naomi Pasemann
- Middle: Taylor
- High: Taylor
- District: Taylor ISD
Source: Unlock MLS. This data may not be complete. We recommend contacting the local school district to confirm school assignments for this home.
Similar homes
- $174,9003 bd1 ba1.1k sqft921 W 5th St, Taylor, TX 76574Active
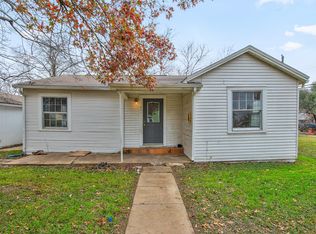
 MLS ID #7345246, Sunny Tracey, Spyglass Realty. Unlock MLS
 - $150,0003 bd1 ba932 sqft708 Booth St, Taylor, TX 76574Active
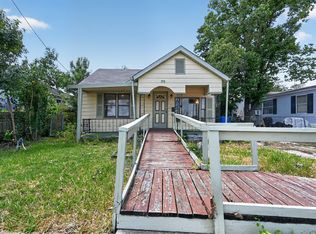 MLS ID #5463762, Dillon Meek, Keller Williams Realty. Unlock MLS
 - $179,9002 bd1 ba885 sqft515 Wyeth St, Taylor, TX 76574Active
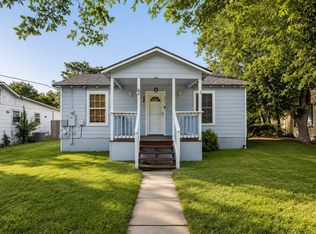 MLS ID #9063270, Ryan Schneider, RE/MAX Associates Group. Unlock MLS
 - $205,0003 bd1 ba1.3k sqft1119 Kent St, Taylor, TX 76574Active
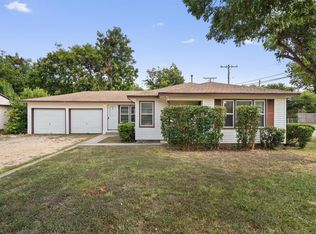 MLS ID #7479250, Alex Hayes, Berkshire Hathaway TX Realty. Unlock MLS
 - $109,9003 bd2 ba1.1k sqft704 Drake Ln, Taylor, TX 76574ActiveMLS ID #4153345, Ryan Schneider, RE/MAX Associates Group. Unlock MLS
- $195,0002 bd2 ba1.4k sqft2114 Bel Air Dr, Taylor, TX 76574ActiveMLS ID #2627320, Dane Moreton, Keller Williams Realty. Unlock MLS
- $227,5003 bd2 ba1.2k sqft303 Vernon St, Taylor, TX 76574ActiveMLS ID #3575853, Julie Downs, Tierra Grande Realty, LLC. Unlock MLS
- $133,0002 bd1 ba938 sqft209 Old Thorndale Rd, Taylor, TX 76574ActiveMLS ID #1073029, Melanie Goss, Agents Realty of Texas, LLC. Unlock MLS
- $199,9994 bd2 ba1.1k sqft713 Burkett St, Taylor, TX 76574ActiveMLS ID #2811734, Reese Phillips, Compass RE Texas, LLC. Unlock MLS
- $125,0003 bd1 ba1.3k sqft901 W 5th St, Taylor, TX 76574ActiveMLS ID #4840987, Sandra Silva, Keller Williams - Lake Travis. Unlock MLS
- $220,0002 bd1 ba1.1k sqft1014 W 6th St, Taylor, TX 76574ActiveMLS ID #7381811, Scott Stout, Keller Williams Realty Lone St. Unlock MLS
- $235,0003 bd2 ba1.2k sqft606 E Pecan St, Taylor, TX 76574ActiveMLS ID #4270620, Diane Atwood, ERA Experts. Unlock MLS
- $239,0002 bd2 ba1k sqft350 Debus St #124, Taylor, TX 76574ActiveMLS ID #7070888, Robert Fischer, Keller Williams Realty Lone Star. Unlock MLS
- $234,0002 bd1 ba962 sqft807 Cecelia St, Taylor, TX 76574ActiveMLS ID #6492368, Julie Downs, Tierra Grande Realty, LLC. Unlock MLS
- $139,9003 bd2 ba1.2k sqft604 N 3rd St, Thorndale, TX 76577ActiveMLS ID #5564871, Kristi Carter, Martha Turner Sotheby's International Realty - Col. Unlock MLS
- $200,0003 bd1 ba1k sqft1401 N Highway 95, Granger, TX 76530ActiveMLS ID #4576048, Jason Johnson, EG Realty. Unlock MLS
- $170,0003 bd2 ba1.1k sqft117 Royal St, Taylor, TX 76574Active
 MLS ID #603405, Taylor Shelton, BRAVA Realty. Central Texas MLS
 - $160,0003 bd2 ba1.3k sqft443 W Jackson St, Bartlett, TX 76511ActiveMLS ID #3867384, Beatriz Saldivar, MY HOME AT AUSTIN. Unlock MLS
- $186,0002 bd2 ba882 sqft230 Debus Dr #108B, Weir, TX 78674ActiveMLS ID #9825449, Becky Cooper, Top Notch Properties. Unlock MLS
- $186,0002 bd2 ba882 sqft230 Debus Dr Unit 101B, Weir, TX 78674ActiveMLS ID #5447293, Becky Cooper, Top Notch Properties. Unlock MLS
