An inviting ranch with so much to offer! 2 bedrooms and 2.5 bathrooms. A spacious living and dining area, remodeled in 2013, featuring a beautiful gas fireplace that creates a cozy focal point for the space. The kitchen offers plenty of storage and workspace on the center island, with convenient access to the 3-season room and back deck. Hardwood floors run through the large primary bedroom, additional bedroom, and a small office/bonus room. The spacious main-level bathroom features a jacuzzi tub, tiled walk-in shower, and beautiful antique vanity. Main-floor laundry and a convenient half bath add to the functionality of the home. The lower level offers even more space and potential for an additional bedroom, hobby space, or plenty of storage. Did I mention this home has storage around every corner?! Outside, the extra-large two-car tuck-under garage provides plenty of room for vehicles, while an additional tuck-under garage is perfect for lawn equipment or MORE storage. A concrete parking pad in front provides additional off-street parking for guests. With generous living space, great storage, and plenty of room to make it your own, this is a home that offers it all!
Pending
$245,000
707 E Division St, Audubon, IA 50025
2beds
1,868sqft
Single Family Residence
Built in 1953
0.31 Acres Lot
$-- Zestimate®
$131/sqft
$-- HOA
What's special
Beautiful gas fireplaceGreat storageMain-floor laundrySpacious main-level bathroomGenerous living spaceConvenient half bathHardwood floors
- 52 days
- 39
- 0
Likely to sell faster than
Zillow last checked:
Listing updated:
Listed by:
Molly Christensen 712-304-4459,
Audubon Real Estate
Source: NoCoast MLS as distributed by MLS GRID,MLS#: 6341736
Facts & features
Interior
Bedrooms & bathrooms
- Bedrooms: 2
- Bathrooms: 3
- Full bathrooms: 2
- 1/2 bathrooms: 1
Bedroom 2
- Level: Main
Other
- Level: Main
Dining room
- Description: Eat In Kitchen,Informal Dining Room
- Level: Main
Other
- Level: Main
Other
- Level: Main
Other
- Level: Basement
Family room
- Level: Basement
Kitchen
- Level: Main
Living room
- Level: Main
Heating
- Forced Air
Cooling
- Central Air
Appliances
- Included: Range, Dishwasher, Refrigerator, Freezer, Washer, Dryer, Disposal
Features
- Flooring: Carpet, Hardwood, Laminate, Tile
- Basement: Walk-Out Access,Full,Partially Finished,Block
- Number of fireplaces: 1
- Fireplace features: Gas
Interior area
- Total interior livable area: 1,868 sqft
Property
Parking
- Total spaces: 2
- Parking features: Tuckunder Garage, Concrete, Asphalt
- Garage spaces: 2
Accessibility
- Accessibility features: None
Lot
- Size: 0.31 Acres
- Dimensions: Main - 65 x 180 Sub - 12.50 x 132.50
Details
- Parcel number: 050528210593
Construction
Type & style
- Home type: SingleFamily
- Architectural style: Ranch
- Property subtype: Single Family Residence
Materials
- Block, Brick, Metal Siding
- Roof: Shingle
Condition
- Year built: 1953
Utilities & green energy
- Electric: Circuit Breakers
- Sewer: Public Sewer
- Water: Public
Community & HOA
HOA
- Has HOA: No
Location
- Region: Audubon
Financial & listing details
- Price per square foot: $131/sqft
- Tax assessed value: $232,760
- Annual tax amount: $3,569
- Date on market: 8/18/2026
- Cumulative days on market: 51 days
Estimated market value
Not available
Estimated sales range
Not available
Not available
Price history
| Date | Event | Price |
|---|---|---|
| 9/15/2026 | Pending sale | $245,000$131/sqft |
Source:  NoCoast MLS as distributed by MLS GRID #6341736 Report a problem NoCoast MLS as distributed by MLS GRID #6341736 Report a problem | ||
| 8/18/2026 | Listed for sale | $245,000+9.6%$131/sqft |
Source: NoCoast MLS as distributed by MLS GRID #6341736 Report a problem | ||
| 7/24/2025 | Sold | $223,500-6.5%$120/sqft |
Source: NoCoast MLS as distributed by MLS GRID #6328145 Report a problem | ||
| 6/16/2025 | Pending sale | $239,000$128/sqft |
Source: NoCoast MLS as distributed by MLS GRID #6328145 Report a problem | ||
| 5/30/2025 | Listed for sale | $239,000$128/sqft |
Source: NoCoast MLS as distributed by MLS GRID #6328145 Report a problem | ||
Public tax history
| Year | Property taxes | Tax assessment |
|---|---|---|
| 2025 | $3,380 -7.2% | $232,760 +12.5% |
| 2024 | $3,642 +12.9% | $206,850 |
| 2023 | $3,226 +7.2% | $206,850 +41% |
| 2022 | $3,008 -3.7% | $146,700 |
| 2021 | $3,124 -4.7% | $146,700 +5.1% |
| 2020 | $3,279 +1.8% | $139,630 |
| 2019 | $3,222 +14.5% | $139,630 +10.4% |
| 2018 | $2,815 -2.5% | $126,520 +16.6% |
| 2017 | $2,886 +17.7% | $108,550 |
| 2016 | $2,452 | $108,550 |
| 2015 | $2,452 +12.1% | $108,550 |
| 2014 | $2,188 +2.7% | $108,550 |
| 2013 | $2,130 -6.4% | -- |
| 2012 | $2,276 -11.9% | -- |
| 2011 | $2,582 +0.2% | -- |
| 2010 | $2,576 +13% | -- |
| 2009 | $2,280 +15% | -- |
| 2008 | $1,982 | -- |
Find assessor info on the county website
Monthly payment
Est. payment
Payment breakdown
Explore the cost of this home by adjusting the details. Changes won't be saved.Climate risks
Neighborhood: 50025


Similar homes
- $295,0004 bd3 ba2.6k sqft1116 S Division St, Audubon, IA 50025Active
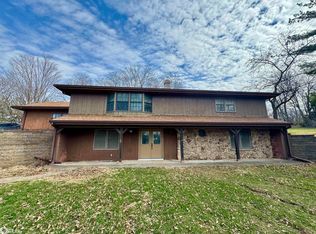 MLS ID #6336637, Molly Christensen, Audubon Real Estate. NoCoast MLS as distributed by MLS GRID
 - $150,0003 bd2 ba1.5k sqft715 Washington St, Audubon, IA 50025Active
 MLS ID #6338458, Kelli Jensen, Southwest Iowa Real Estate Co. NoCoast MLS as distributed by MLS GRID
 - $175,0004 bd2 ba1.1k sqft1004 Grandview Dr, Audubon, IA 50025For Sale
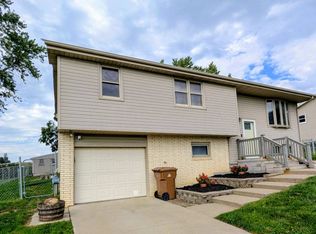 MLS ID #11959065, Abby Rasmussen, Wayne Hansen Real Estate Llc. NY State MLS
 - $129,5003 bd2 ba2.6k sqft713 Market St, Audubon, IA 50025Active
 MLS ID #6340972, Molly Christensen, Audubon Real Estate. NoCoast MLS as distributed by MLS GRID
