Skip main navigation
Sold
  • $120,000

    711 E Division St, Audubon, IA 50025

    3beds
    2,416sqft
    Single Family Residence
    Built in 1900
    0.37 Acres Lot
    $142,100 Zestimate®
    $50/sqft
    $1,138 Estimated rent

    Home value

    $142,100

    $124,000 - $161,000

    $1,138/mo

    Zestimate® history
    Loading
    Loading...

    Owner options

    List your home for rent

    $1,138/mo

    Rent Zestimate®

    Find your next renter with Zillow Rental Manager. Plus, with online applications, you can quickly screen prospective tenants – for free.

    Learn more

    $1,138/mo

    Rent Zestimate®

    Refinance and save

    $630/mo

    Est. payment

    Refinancing to a lower rate could help reduce your monthly payments and save thousands over the life of the loan.

    See today's rates

    $630/mo

    Est. payment

    Explore your selling options

    Work with a Zillow partner agent

    Leverage their expertise and Zillow's premium Showcase listings to get your home seen by more buyers.

    Get started

    List with your own agent

    Get your home in front of millions of buyers by listing it on Zillow.

    Learn how to do it

    Sell it yourself

    Take full control of how buyers see your home on Zillow by listing For Sale by Owner (FSBO).

    List your home

    What's special

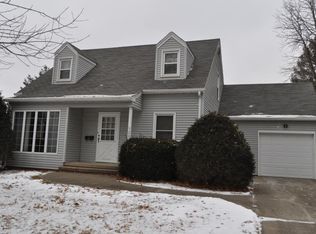
    This stately Victorian home has captured the attention of onlookers for generations with its intriguing curb appeal. Inside, you’ll find the amazing character and incredible space anticipated. The main floor includes a formal dining room, parlor, living room, office, kitchen, laundry room, and bathroom, as well as a bonus library and bar. Upstairs are three large bedrooms (one of which has its own dressing room) and a bathroom. Unfinished lower level offers additional storage, as well as a small tuck-under garage space for lawn mower and equipment. Enjoy a large 2-car attached garage and backyard covered deck. *Home is being sold in "as-is" condition*

    Zillow last checked:

    Listing updated:

    Listed by:

    Genelle Deist 712-304-1661,

    Southwest Iowa Real Estate Co

    Bought with:

    Outside Agent-WCIR Outside Agent-WCIR, ***

    Outside Office

    Source: NoCoast MLS as distributed by MLS GRID,MLS#: 6308396MLS Logo

    Facts & features

    Interior

    Bedrooms & bathrooms
    • Bedrooms: 3
    • Bathrooms: 2
    • 3/4 bathrooms: 2
    Bedroom 2
    • Level: Upper
    • Area: 132 Square Feet
    • Dimensions: 11x12
    Bedroom 3
    • Level: Upper
    • Area: 202.5 Square Feet
    • Dimensions: 13'6"x15
    Other
    • Level: Upper
    • Area: 204.75 Square Feet
    • Dimensions: 15'9"x13
    Dining room
    • Description: Separate/Formal Dining Rm
    • Level: Main
    • Area: 240 Square Feet
    • Dimensions: 15x16
    Other
    • Level: Main
    • Area: 94.5 Square Feet
    • Dimensions: 10'6"x9
    Other
    • Level: Main
    • Area: 150 Square Feet
    • Dimensions: 10x15
    Other
    • Level: Main
    • Area: 105 Square Feet
    • Dimensions: 7x15
    Family room
    • Description: Main Level
    • Level: Main
    • Area: 203.67 Square Feet
    • Dimensions: 15'8"x13
    Kitchen
    • Level: Main
    • Area: 165 Square Feet
    • Dimensions: 11x15
    Living room
    • Level: Main
    • Area: 174 Square Feet
    • Dimensions: 14'6"x12
    Heating
    • Forced Air
    Cooling
    • Central Air, Window Unit(s)
    Appliances
    • Included: Cooktop, Dishwasher, Dryer, Freezer, Gas Water Heater, Microwave, Refrigerator, Wall Oven, Washer
    Features
    • Basement: Brick/Mortar,Full,Storage Space,Unfinished
    • Number of fireplaces: 1
    • Fireplace features: Gas, Living Room
    Interior area
    • Total interior livable area: 2,416 sqft
    • Finished area above ground: 2,416

    Property

    Parking
    • Total spaces: 2
    • Parking features: Attached, Concrete
    • Garage spaces: 2
    Accessibility
    • Accessibility features: None
    Features
    • Levels: Two
    Lot
    • Size: 0.37 Acres
    • Dimensions: 122 x 132.9
    Details
    • Parcel number: 050528210997
    • Zoning: Residential-Single Family

    Construction

    Type & style
    • Home type: SingleFamily
    • Property subtype: Single Family Residence
    Materials
    • Frame, Vinyl Siding
    • Roof: Shingle
    Condition
    • Year built: 1900

    Utilities & green energy

    • Electric: Circuit Breakers
    • Sewer: Public Sewer
    • Water: Public

    Community & neighborhood

    Location
    • Region: Audubon
    • Subdivision: MANTZ ADDITION

    HOA & financial

    HOA
    • Has HOA: No
    • Association name: WCIR

    Other

    Other facts
    • Listing terms: Cash,Conventional
    • Road surface type: Paved

    Price history

    DateEventPrice
    7/31/2023Sold$120,000-4%$50/sqft
    Source: NoCoast MLS as distributed by MLS GRID #6308396 Report a problem
    6/15/2023Pending sale$125,000$52/sqft
    Source: NoCoast MLS as distributed by MLS GRID #6308396 Report a problem
    6/2/2023Listed for sale$125,000$52/sqft
    Source: NoCoast MLS as distributed by MLS GRID #6308396 Report a problem

    Public tax history

    YearProperty taxesTax assessment
    2025$1,996 +12.6%$119,740 +1.2%
    2024$1,772 +31.1%$118,300
    2023$1,352 +7.3%$118,300 +68.9%
    2022$1,260 -1.9%$70,060
    2021$1,284 -12.4%$70,060 +6.6%
    2020$1,465 -0.1%$65,750
    2019$1,466 -10.4%$65,750 +8.1%
    2018$1,636 +37%$60,810 -8.3%
    2017$1,194 -10.5%$66,330
    2016$1,334 $66,330
    2015$1,334 +12.5%$66,330
    2014$1,186 +3.1%$66,330
    2013$1,150 -7.6%--
    2012$1,244 -13.5%--
    2011$1,438 +0.6%--
    2010$1,430 +15.3%--
    2009$1,240 +15.5%--
    2008$1,074 --

    Find assessor info on the county website

    Neighborhood: 50025

    Nearby schools

    GreatSchools rating
    Get pre-qualified for a loan
    At Zillow Home Loans, we can pre-qualify you in as little as 5 minutes with no impact to your credit score.

    An equal housing lender. NMLS #10287.