Rarely available in Celebration, this stunning 5-bedroom, 4-bath ONE-STORY David Weekley Lexington truly has it all—a private pool, full garage apartment, ample parking, and a prime location in the highly desirable Aquila Reserve. Perfectly positioned on a village lot, this light-filled home welcomes you with an inviting foyer, flanked by a spacious living room and formal dining room. Ceramic tile flows throughout the main living areas, complemented by updated lighting and an open, functional floor plan designed for both everyday living and entertaining. The primary suite is privately situated with direct access to the pool lanai and features large windows, a generous custom walk-in closet, and a well-appointed bath with dual sinks and vanity. At the heart of the home, the oversized family room showcases a beautifully updated fireplace with custom built-ins. The kitchen is complete with white cabinetry, solid surface countertops, and a sunny breakfast area overlooking your private outdoor oasis. Step outside to enjoy the screened-in pool (with heater), a cascading water feature—perfect for relaxing or hosting guests—with the added convenience of a dedicated pool bath. The main home offers three additional bedrooms and two full baths, along with a spacious laundry room featuring a sink and ample cabinet storage. A long driveway leads to an oversized garage with extra storage, providing rare and valuable additional parking—a standout feature in Celebration. Beyond the screened enclosure, the backyard is landscaped, pavered, and fully fenced. Adding even more versatility, the full 1-bedroom, 1-bath garage apartment is thoughtfully finished with granite countertops, stainless steel appliances, bamboo flooring, and a stackable washer and dryer—ideal for guests, multi-generational living, or rental income. Recent updates include a new roof in 2023, main house A/C replaced in 2025, and a water heater installed in 2019. Located in one of Celebration’s most sought-after neighborhoods, residents enjoy access to multiple community pools, over 26 miles of walking and biking trails, parks, playgrounds, tennis and basketball courts, and a dog park. The vibrant downtown offers boutique shopping, dining, lakeside views, and year-round events, all just minutes away. With convenient access to I-4, 417, 429, and World Drive, you are approximately 10 minutes to Walt Disney World and 25 minutes to Orlando International Airport. This is a rare opportunity to own a true single-story pool home with a garage apartment and exceptional parking in one of Celebration’s premier areas. Call and schedule your showing today.
Sold for $1,550,000
$1,550,000
707 Eagle Woods Trl, Celebration, FL 34747
5beds
3,496sqft
Single Family Residence
Built in 2004
0.28 Acres Lot
$1,539,600 Zestimate®
$443/sqft
$7,175 Estimated rent
Home value
$1,539,600
$1.40M - $1.69M
$7,175/mo
Zestimate® history
Owner options
List your home for rent
$7,175/mo
Rent Zestimate®
Find your next renter with Zillow Rental Manager. Plus, with online applications, you can quickly screen prospective tenants – for free.
$7,175/mo
Rent Zestimate®
Refinance and save
$10,538/mo
Est. payment
Refinancing to a lower rate could help reduce your monthly payments and save thousands over the life of the loan.
$10,538/mo
Est. payment
Explore your selling options
Work with a Zillow partner agent
Leverage their expertise and Zillow's premium Showcase listings to get your home seen by more buyers.
Get startedList with your own agent
Get your home in front of millions of buyers by listing it on Zillow.
Learn how to do itSell it yourself
Take full control of how buyers see your home on Zillow by listing For Sale by Owner (FSBO).
List your homeWhat's special
Private poolUpdated lightingFull garage apartmentSolid surface countertopsDedicated pool bathGenerous custom walk-in closetFormal dining room
Zillow last checked:
Listing updated:
Listed by:
Tiffany Baro, PA 321-281-7536,
STANICA REALTY GROUP 786-562-7960
Bought with:
Stanley Yan, 3382679
CHARLES RUTENBERG REALTY ORLANDO
Source: Stellar MLS,MLS#: O6395528 Originating MLS: Orlando Regional
Originating MLS: Orlando Regional
Facts & features
Interior
Bedrooms & bathrooms
- Bedrooms: 5
- Bathrooms: 4
- Full bathrooms: 4
Rooms
- Room types: Family Room, Dining Room, Living Room, Garage Apartment
Primary bedroom
- Features: Walk-In Closet(s)
- Level: First
- Area: 240 Square Feet
- Dimensions: 16x15
Bedroom 2
- Features: Built-in Closet
- Level: First
- Area: 132 Square Feet
- Dimensions: 11x12
Bedroom 3
- Features: Built-in Closet
- Level: First
- Area: 143 Square Feet
- Dimensions: 11x13
Bedroom 4
- Features: Built-in Closet
- Level: First
- Area: 120 Square Feet
- Dimensions: 10x12
Dinette
- Level: First
- Area: 90 Square Feet
- Dimensions: 9x10
Dining room
- Level: First
- Area: 195 Square Feet
- Dimensions: 15x13
Family room
- Level: First
- Area: 324 Square Feet
- Dimensions: 18x18
Kitchen
- Level: First
- Area: 169 Square Feet
- Dimensions: 13x13
Living room
- Level: First
- Area: 169 Square Feet
- Dimensions: 13x13
Heating
- Central, Electric
Cooling
- Central Air
Appliances
- Included: Dishwasher, Disposal, Dryer, Electric Water Heater, Microwave, Range, Refrigerator, Washer
- Laundry: Laundry Room
Features
- Ceiling Fan(s), Crown Molding, Eating Space In Kitchen, Kitchen/Family Room Combo, Open Floorplan, Primary Bedroom Main Floor, Solid Surface Counters, Walk-In Closet(s)
- Flooring: Bamboo, Carpet, Ceramic Tile
- Windows: Blinds, Window Treatments
- Has fireplace: Yes
- Fireplace features: Family Room
Interior area
- Total structure area: 4,610
- Total interior livable area: 3,496 sqft
Property
Parking
- Total spaces: 2
- Parking features: Driveway, Garage Door Opener, Garage Faces Side
- Attached garage spaces: 2
- Has uncovered spaces: Yes
- Details: Garage Dimensions: 24x30
Features
- Levels: Two
- Stories: 2
- Patio & porch: Covered, Rear Porch, Screened
- Exterior features: Irrigation System, Private Yard, Sidewalk
- Has private pool: Yes
- Pool features: Gunite, In Ground, Screen Enclosure
- Fencing: Vinyl
Lot
- Size: 0.28 Acres
- Features: Landscaped, Sidewalk
- Residential vegetation: Mature Landscaping, Trees/Landscaped
Details
- Parcel number: 072528284600010170
- Zoning: OPUD
- Special conditions: None
Construction
Type & style
- Home type: SingleFamily
- Property subtype: Single Family Residence
Materials
- Wood Frame
- Foundation: Slab
- Roof: Shingle
Condition
- Completed
- New construction: No
- Year built: 2004
Details
- Builder model: Lexington
- Builder name: David Weekley
Utilities & green energy
- Sewer: Public Sewer
- Water: Public
- Utilities for property: Electricity Connected, Sewer Connected, Street Lights, Underground Utilities, Water Connected
Community & HOA
Community
- Features: Deed Restrictions, Dog Park, Fitness Center, Park, Playground, Pool, Sidewalks
- Security: Security System
- Pet fee: $0 monthly
- Subdivision: CELEBRATION EAST VILLAGE UNIT 4
HOA
- Has HOA: Yes
- Services included: Maintenance Grounds, Trash
- HOA fee: $149 monthly
- HOA name: CROA
Location
- Region: Celebration
Financial & listing details
- Price per square foot: $443/sqft
- Tax assessed value: $1,065,600
- Annual tax amount: $11,653
- Date on market: 4/3/2026
- Cumulative days on market: 1 day
- Listing terms: Cash,Conventional
- Ownership: Fee Simple
- Total actual rent: 0
- Electric utility on property: Yes
- Road surface type: Paved
Price history
| Date | Event | Price |
|---|---|---|
| 5/4/2026 | Sold | $1,550,000-1.6%$443/sqft |
Source:  Stellar MLS #O6395528 Report a problem Stellar MLS #O6395528 Report a problem | ||
| 4/4/2026 | Pending sale | $1,575,000$451/sqft |
Source: Stellar MLS #O6395528 Report a problem | ||
| 4/3/2026 | Listed for sale | $1,575,000+96.9%$451/sqft |
Source: Stellar MLS #O6395528 Report a problem | ||
| 4/5/2019 | Sold | $800,000-1.8%$229/sqft |
Source: Public Record Report a problem | ||
| 1/11/2019 | Listed for sale | $814,568-3%$233/sqft |
Source: FLORIDA ONE REALTY INTERNATIONAL, LLC #S5011790 Report a problem | ||
| 2/13/2018 | Listing removed | $839,990$240/sqft |
Source: KELLER WILLIAMS ADVANTAGE III #O5561168 Report a problem | ||
| 2/8/2018 | Listed for sale | $839,990+75.9%$240/sqft |
Source: KELLER WILLIAMS ADVANTAGE III #O5561168 Report a problem | ||
| 7/10/2012 | Sold | $477,500$137/sqft |
Source: Public Record Report a problem | ||
| 3/31/2012 | Listing removed | $477,500$137/sqft |
Source: REMAX MARKETPLACE Report a problem | ||
| 3/13/2012 | Listed for sale | $477,500-32.7%$137/sqft |
Source: REMAX MARKETPLACE Report a problem | ||
| 6/1/2008 | Listing removed | $710,000$203/sqft |
Source: RealBird #S4635969 Report a problem | ||
| 5/4/2008 | Listed for sale | $710,000+16.1%$203/sqft |
Source: RealBird #S4635969 Report a problem | ||
| 8/5/2004 | Sold | $611,400$175/sqft |
Source: Public Record Report a problem | ||
Public tax history
| Year | Property taxes | Tax assessment |
|---|---|---|
| 2025 | $11,654 +5.2% | $1,065,600 +7.7% |
| 2024 | $11,074 +3% | $989,700 +5.5% |
| 2023 | $10,751 +3.9% | $938,300 +9.8% |
| 2022 | $10,347 -1.5% | $854,300 +22.2% |
| 2021 | $10,500 -9% | $699,200 +3.3% |
| 2020 | $11,534 +12.2% | $676,800 -1.5% |
| 2019 | $10,280 | $687,200 +18% |
| 2018 | $10,280 +0.7% | $582,217 +2.1% |
| 2017 | $10,207 -0.2% | $570,242 +2.1% |
| 2016 | $10,225 +0.9% | $558,514 +0.7% |
| 2015 | $10,136 -0.9% | $554,632 +0.8% |
| 2014 | $10,232 | $550,231 +1.5% |
| 2013 | -- | $542,100 -9.3% |
| 2012 | -- | $597,400 +2.8% |
| 2011 | -- | $580,900 -5.3% |
| 2010 | -- | $613,700 -13.3% |
| 2009 | -- | $708,100 +3.6% |
| 2008 | -- | $683,400 |
Find assessor info on the county website
Neighborhood: Aquilla Reserve
Nearby homes
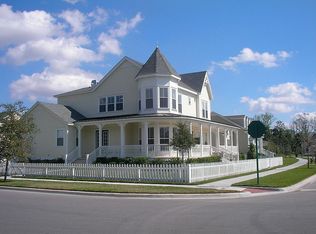
- $1,647,4006 bd5 ba4.2k sqft709 Eagle Woods Trl, Celebration, FL 34747Off Market
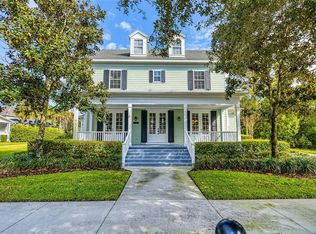
- $1,336,7006 bd5 ba4k sqft703 Eagle Woods Trl, Celebration, FL 34747Off Market
- $2,150,0007 bd5 ba5.3k sqft1280 Aquila Loop, Celebration, FL 34747Off Market
- $670,2004 bd3 ba1.8k sqft1220 Golden Canna Ln, Celebration, FL 34747Off Market

- $818,0004 bd3 ba2.2k sqft1222 Golden Canna Ln, Celebration, FL 34747Sold
- $1,301,9005 bd5 ba3.4k sqft701 Eagle Woods Trl, Celebration, FL 34747Off Market
- $1,296,0005 bd4 ba2.8k sqft1274 Aquila Loop, Celebration, FL 34747Pending
- $763,5003 bd3 ba2.1k sqft1221 Golden Canna Ln, Celebration, FL 34747Off Market
Nearby schools
GreatSchools rating
- 9/10Celebration SchoolGrades: K-8Distance: 1.3 mi
- 5/10Celebration High SchoolGrades: 9-12Distance: 1.6 mi
Schools provided by the listing agent
- Elementary: Celebration K-8
- Middle: Celebration K-8
- High: Celebration High
Source: Stellar MLS. This data may not be complete. We recommend contacting the local school district to confirm school assignments for this home.
Get a cash offer in 3 minutes
Find out how much your home could sell for in as little as 3 minutes with a no-obligation cash offer.
Estimated market value
$1,539,600
Get a cash offer in 3 minutes
Find out how much your home could sell for in as little as 3 minutes with a no-obligation cash offer.
Estimated market value
$1,539,600
- Florida
- Osceola County
- Kissimmee
- 34747
- Aquilla Reserve
- 707 Eagle Woods Trl
Nearby cities
Nearby neighborhoods
Nearby zip codes
Other Kissimmee Topics
