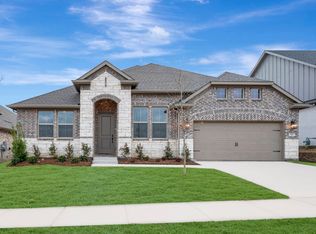
Welcome to Elevon, where comfort, thoughtful design, and community living come together. This beautiful single-story home at 707 Emerald Heights offers 4 bedrooms, 2.5 bathrooms, and approximately 2,825 square feet of inviting living space designed for everyday life and easy entertaining.
Step inside to a welcoming entry that opens to a bright and spacious great room filled with natural light. The open-concept design connects the great room, dining space, and kitchen, creating the perfect setting for gathering with family and friends. The kitchen features abundant cabinetry, a large island, and plenty of workspace for cooking, hosting, or simply enjoying a quiet morning coffee. A private home office provides a peaceful place to work or study, while the nearby activity room offers flexible space for a playroom, media area, or secondary living space. The primary suite is thoughtfully tucked away for privacy and features a relaxing ensuite bath with dual vanities and a spacious walk-in closet—your own comfortable retreat at the end of the day. The generous backyard and large 15’ x 15’ covered patio invite you to slow down and enjoy the outdoors—whether it’s weekend barbecues, evening sunsets, or time spent with loved ones.
Living in Elevon means enjoying a vibrant neighborhood filled with amenities including a resort-style pool, playgrounds, walking trails, outdoor gathering areas, and more—with high-speed internet included through the HOA.
Warm, welcoming, and designed for modern living, this home offers the perfect blend of space, comfort, and community.
For sale
Price increase: $25K (7/9)
$545,000
707 Emerald Hts, Lavon, TX 75166
4beds
2,825sqft
Single Family Residence
Built in 2026
6,969 Square Feet Lot
$531,700 Zestimate®
$193/sqft
$155/mo HOA
What's special
Generous backyardWelcoming entryPrivate home office
- 146 days |
- 25 |
- 0 |
Zillow last checked:
Listing updated:
Listed by:
Teri Walter 0411020 469-737-1480,
Key Trek-CC 469-737-1480
Source: NTREIS,MLS#: 21179901
Loading...
Facts & features
Interior
Bedrooms & bathrooms
- Bedrooms: 4
- Bathrooms: 3
- Full bathrooms: 2
- 1/2 bathrooms: 1
Primary bedroom
- Features: Dual Sinks, Double Vanity, En Suite Bathroom, Separate Shower, Walk-In Closet(s)
- Level: First
- Dimensions: 14 x 15
Bedroom
- Level: First
- Dimensions: 10 x 10
Bedroom
- Level: First
- Dimensions: 10 x 10
Bedroom
- Level: First
- Dimensions: 11 x 11
Dining room
- Level: First
- Dimensions: 11 x 18
Game room
- Level: First
- Dimensions: 11 x 10
Kitchen
- Features: Built-in Features, Kitchen Island, Stone Counters, Walk-In Pantry
- Level: First
- Dimensions: 14 x 18
Living room
- Features: Fireplace
- Level: First
- Dimensions: 20 x 18
Office
- Level: First
- Dimensions: 10 x 14
Heating
- Central, Natural Gas
Cooling
- Central Air, Electric
Appliances
- Included: Some Gas Appliances, Dishwasher, Gas Cooktop, Disposal, Gas Oven, Gas Range, Microwave, Plumbed For Gas, Tankless Water Heater
Features
- Decorative/Designer Lighting Fixtures, Kitchen Island, Pantry, Cable TV
- Flooring: Carpet, Luxury Vinyl Plank, Wood
- Has basement: No
- Number of fireplaces: 1
- Fireplace features: None
Interior area
- Total interior livable area: 2,825 sqft
Video & virtual tour
Property
Parking
- Total spaces: 3
- Parking features: Door-Multi, Door-Single, Garage Faces Front, Garage, Garage Door Opener, Tandem
- Attached garage spaces: 3
Features
- Levels: One
- Stories: 1
- Patio & porch: Covered
- Exterior features: Rain Gutters
- Pool features: None
- Fencing: Wood
Lot
- Size: 6,969 Square Feet
- Dimensions: 60 x 120
- Features: Interior Lot, Landscaped, Subdivision, Sprinkler System
Details
- Parcel number: 2887070
Construction
Type & style
- Home type: SingleFamily
- Architectural style: Traditional,Detached
- Property subtype: Single Family Residence
Materials
- Brick
- Foundation: Slab
- Roof: Composition
Condition
- Year built: 2026
Utilities & green energy
- Sewer: Public Sewer
- Water: Public
- Utilities for property: Sewer Available, Water Available, Cable Available
Green energy
- Energy efficient items: Appliances, HVAC, Rain/Freeze Sensors, Thermostat, Windows
Community & HOA
Community
- Features: Curbs
- Subdivision: Elevon
HOA
- Has HOA: Yes
- Services included: Association Management, Maintenance Grounds
- HOA fee: $155 monthly
- HOA name: Insight Association Mgmt
- HOA phone: 214-494-6002
Location
- Region: Lavon
Financial & listing details
- Price per square foot: $193/sqft
- Tax assessed value: $69,600
- Annual tax amount: $4,723
- Date on market: 2/13/2026
- Cumulative days on market: 59 days
Estimated market value
$531,700
$505,000 - $558,000
$2,745/mo
Price history
| Date | Event | Price |
|---|---|---|
| 7/9/2026 | Price change | $545,000+4.8%$193/sqft |
Source: NTREIS #21179901 Report a problem | ||
| 4/13/2026 | Pending sale | $520,000$184/sqft |
Source: NTREIS #21179901 Report a problem | ||
| 3/18/2026 | Price change | $520,000-3.7%$184/sqft |
Source: NTREIS #21179901 Report a problem | ||
| 2/26/2026 | Price change | $540,000-1.8%$191/sqft |
Source: NTREIS #21179901 Report a problem | ||
| 2/20/2026 | Price change | $550,000-0.9%$195/sqft |
Source: NTREIS #21179901 Report a problem | ||
| 2/13/2026 | Listed for sale | $555,000$196/sqft |
Source: NTREIS #21179901 Report a problem | ||
Public tax history
| Year | Property taxes | Tax assessment |
|---|---|---|
| 2025 | $4,723 +4.4% | $69,600 +20% |
| 2024 | $4,523 | $58,000 |
Find assessor info on the county website
Monthly payment
Est. payment$--/mo
Payment breakdown
Explore the cost of this home by adjusting the details. Changes won't be saved.All calculations are estimates and provided by Zillow, Inc. for informational purposes only. Actual amounts may vary.
HOA fees may include property taxes on listings classified as Co-Ops. Contact the listing agent and/or owner for fee details.
Mortgage interest rates are dependent on a number of factors, including credit score, down payment, and repayment length. Interest rate data provided by Zillow Group Marketplace, Inc. as of 1/1/1970 from various mortgage lenders with which we have lead or other similar arrangements; the Estimated Payment is an average of those rates.
See how much you could borrow to make a competitive offer.
Climate risks
Neighborhood: 75166
Nearby schools
GreatSchools rating
- 5/10Mary Lou Dodson Elementary SchoolGrades: PK-5Distance: 1.4 mi
- NABraves AcademyGrades: 3-11Distance: 3.7 mi
- 5/10Community High SchoolGrades: 9-12Distance: 3.6 mi
Schools provided by the listing agent
- Elementary: Nesmith
- Middle: Leland Edge
- High: Community
- District: Community ISD
Source: NTREIS. This data may not be complete. We recommend contacting the local school district to confirm school assignments for this home.
A local agent can set up tours, give advice and negotiate with sellers.
- Texas
- Collin County
- Lavon
- 75166
- 707 Emerald Hts