Welcome to this incredible Geneva located in the highly sought-after master-planned community, Elevon in Lavon. This thoughtfully designed single-story home offers 4 bedrooms, 3.5 bathrooms, a private home office, media room, and a 3-car tandem garage across approximately 2,843 square feet of modern living space.
Step in to an open-concept layout featuring a spacious great room with a cozy fireplace that flows seamlessly into the dining area and chef’s kitchen. The kitchen is designed for both everyday living and entertaining, complete with a large kitchen island, gas cooking suite, wall oven, and an oversized walk-in pantry. The primary suite is a true oasis, highlighted by two walk-in closets and a luxurious bath with a freestanding soaking tub and separate shower. A dedicated office with stylish double barn doors sits just off the foyer—perfect for working from home. Enjoy movie nights or game days in the separate media room, offering flexible living space for entertainment or relaxation.
Outdoor living is just as impressive with a 16’ x 14’ covered patio overlooking the backyard—ideal for hosting gatherings or enjoying peaceful evenings outside. The entire community is perfectly positioned in a rapidly-growing location off Highway 78. With a vast array of impressive amenities, including a pool, walking trails, playground, and more, and a wide variety of shopping and dining set to open nearby, Elevon is the premier location to plant your roots.
Sold
Price Unknown
711 Emerald Hts, Lavon, TX 75166
4beds
2,843sqft
Single Family Residence
Built in 2025
6,969 Square Feet Lot
$471,600 Zestimate®
$--/sqft
$2,737 Estimated rent
Home value
$471,600
$448,000 - $495,000
$2,737/mo
Zestimate® history
Owner options
List your home for rent
$2,737/mo
Rent Zestimate®
Find your next renter with Zillow Rental Manager. Plus, with online applications, you can quickly screen prospective tenants – for free.
$2,737/mo
Rent Zestimate®
Refinance and save
$155/mo
Est. payment
Refinancing to a lower rate could help reduce your monthly payments and save thousands over the life of the loan.
$155/mo
Est. payment
Explore your selling options
Work with a Zillow partner agent
Leverage their expertise and Zillow's premium Showcase listings to get your home seen by more buyers.
Get startedList with your own agent
Get your home in front of millions of buyers by listing it on Zillow.
Learn how to do itSell it yourself
Take full control of how buyers see your home on Zillow by listing For Sale by Owner (FSBO).
List your homeWhat's special
Cozy fireplaceDining areaPrivate home officeSpacious great roomFreestanding soaking tubMedia roomSeparate media room
Zillow last checked:
Listing updated:
Listed by:
Teri Walter 0411020 469-737-1480,
Key Trek-CC 469-737-1480
Bought with:
Jennifer Whaley, 0646236
Ebby Halliday, REALTORS
Source: NTREIS,MLS#: 21145447
Facts & features
Interior
Bedrooms & bathrooms
- Bedrooms: 4
- Bathrooms: 4
- Full bathrooms: 3
- 1/2 bathrooms: 1
Primary bedroom
- Features: Dual Sinks, Double Vanity, En Suite Bathroom, Linen Closet, Separate Shower, Walk-In Closet(s)
- Level: First
- Dimensions: 13 x 15
Bedroom
- Level: First
- Dimensions: 11 x 10
Bedroom
- Features: En Suite Bathroom, Walk-In Closet(s)
- Level: First
- Dimensions: 12 x 14
Bedroom
- Level: First
- Dimensions: 11 x 12
Dining room
- Level: First
- Dimensions: 16 x 11
Game room
- Level: First
- Dimensions: 11 x 13
Kitchen
- Features: Built-in Features, Kitchen Island, Pantry, Stone Counters, Walk-In Pantry
- Level: First
- Dimensions: 9 x 21
Living room
- Features: Fireplace
- Level: First
- Dimensions: 16 x 18
Media room
- Level: First
- Dimensions: 10 x 12
Office
- Level: First
- Dimensions: 10 x 10
Heating
- Central, Natural Gas
Cooling
- Central Air, Electric
Appliances
- Included: Some Gas Appliances, Dishwasher, Gas Cooktop, Disposal, Gas Oven, Gas Range, Microwave, Plumbed For Gas, Tankless Water Heater
Features
- Decorative/Designer Lighting Fixtures, Kitchen Island, Pantry, Cable TV
- Flooring: Carpet, Luxury Vinyl Plank, Wood
- Has basement: No
- Number of fireplaces: 1
- Fireplace features: None
Interior area
- Total interior livable area: 2,843 sqft
Property
Parking
- Total spaces: 3
- Parking features: Door-Multi, Door-Single, Garage Faces Front, Garage, Garage Door Opener, Tandem
- Attached garage spaces: 3
Features
- Levels: One
- Stories: 1
- Patio & porch: Covered
- Exterior features: Rain Gutters
- Pool features: None
- Fencing: Wood
Lot
- Size: 6,969 Square Feet
- Dimensions: 60 x 120
- Features: Interior Lot, Landscaped, Subdivision, Sprinkler System
Details
- Parcel number: 2887069
Construction
Type & style
- Home type: SingleFamily
- Architectural style: Traditional,Detached
- Property subtype: Single Family Residence
Materials
- Brick
- Foundation: Slab
- Roof: Composition
Condition
- Year built: 2025
Utilities & green energy
- Sewer: Public Sewer
- Water: Public
- Utilities for property: Sewer Available, Water Available, Cable Available
Green energy
- Energy efficient items: Appliances, HVAC, Rain/Freeze Sensors, Thermostat, Windows
Community & HOA
Community
- Features: Curbs
- Subdivision: Elevon
HOA
- Has HOA: Yes
- Services included: Association Management, Maintenance Grounds
- HOA fee: $155 monthly
- HOA name: Insight Association Mgmt
- HOA phone: 214-494-6002
Location
- Region: Lavon
Financial & listing details
- Tax assessed value: $501,978
- Date on market: 1/6/2026
- Cumulative days on market: 84 days
Price history
| Date | Event | Price |
|---|---|---|
| 7/29/2026 | Sold | -- |
Source: NTREIS #21145447 Report a problem | ||
| 6/29/2026 | Pending sale | $525,000$185/sqft |
Source: NTREIS #21145447 Report a problem | ||
| 6/12/2026 | Price change | $525,000+7.1%$185/sqft |
Source: NTREIS #21145447 Report a problem | ||
| 4/1/2026 | Pending sale | $490,000$172/sqft |
Source: NTREIS #21145447 Report a problem | ||
| 3/9/2026 | Price change | $490,000-5.8%$172/sqft |
Source: NTREIS #21145447 Report a problem | ||
| 2/26/2026 | Price change | $520,000-1%$183/sqft |
Source: NTREIS #21145447 Report a problem | ||
| 2/20/2026 | Price change | $525,000-0.6%$185/sqft |
Source: NTREIS #21145447 Report a problem | ||
| 1/14/2026 | Price change | $528,000-0.4%$186/sqft |
Source: NTREIS #21145447 Report a problem | ||
| 1/6/2026 | Listed for sale | $530,000$186/sqft |
Source: NTREIS #21145447 Report a problem | ||
Public tax history
| Year | Property taxes | Tax assessment |
|---|---|---|
| 2026 | -- | $501,978 +621.2% |
| 2025 | $4,723 +4.4% | $69,600 +20% |
| 2024 | $4,523 | $58,000 |
Find assessor info on the county website
Neighborhood: 75166
Nearby homes
- $--4 bd3 ba2.8k sqft715 Emerald Hts, Lavon, TX 75166Sold
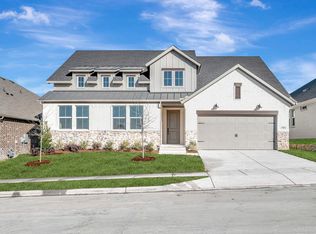
- $402,4004 bd2 ba2.8k sqft715 Emerald Hts, Lavon, TX 75166Off Market
- $--4 bd3 ba2.8k sqft707 Emerald Hts, Lavon, TX 75166Sold

- $--4 bd4 ba2.8k sqft719 Emerald Hts, Lavon, TX 75166Sold
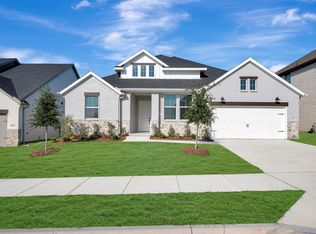
- $407,4004 bd3 ba2.8k sqft719 Emerald Hts, Lavon, TX 75166Off Market
- $--4 bd4 ba3.2k sqft724 Faith Bud Ln, Lavon, TX 75166Sold
- $--4 bd4 ba2.8k sqft718 Faith Bud Ln, Lavon, TX 75166Sold
- $--4 bd3 ba2.8k sqft712 Faith Bud Ln, Lavon, TX 75166Sold
Nearby schools
GreatSchools rating
- 5/10Mary Lou Dodson Elementary SchoolGrades: PK-5Distance: 1.4 mi
- NABraves AcademyGrades: 3-11Distance: 3.7 mi
- 5/10Community High SchoolGrades: 9-12Distance: 3.6 mi
Schools provided by the listing agent
- Elementary: Nesmith
- Middle: Leland Edge
- High: Community
- District: Community ISD
Source: NTREIS. This data may not be complete. We recommend contacting the local school district to confirm school assignments for this home.
Get a cash offer in 3 minutes
Find out how much your home could sell for in as little as 3 minutes with a no-obligation cash offer.
Estimated market value
$471,600
Get a cash offer in 3 minutes
Find out how much your home could sell for in as little as 3 minutes with a no-obligation cash offer.
Estimated market value
$471,600
- Texas
- Collin County
- Lavon
- 75166
- 711 Emerald Hts
