Like new! This lovely 2-car garage townhome has fresh paint and brand new carpet throughout! With a bump-out on every level, the home boasts approximately 3,000 square feet, offers two large living areas, a balcony off your primary suite, and bedroom level laundry. Come on into your new home, and you will be greeted by a 2-story entryway leading up to the main level which offers beautiful hardwood floors in the extended dining room and kitchen, as well as a huge living room. The large kitchen is equipped with 42" cabinets, upgraded granite countertops, a modern backsplash, under-mount stainless steel sink with brand new faucet, gas stove, stainless steel appliances (new dishwasher and upgraded refrigerator), a pantry, and lots of recessed lighting! This level also hosts a powder room, as well as access to your large, low-maintenance composite deck, perfect for enjoying a cold lemonade on a hot summer day! Head on up to the second level where you will find 3 generously sized bedrooms, bedroom-level laundry, a large hall bath with double vanity, and extra storage. The primary suite offers an ensuite bathroom with double vanity, a large double stall shower with bench seat, a luxurious soaker tub, as well as a separate water closet. Down we go to the entry level which has a huge rec room, and an additional powder room. On this level you will also find more storage, access to your insulated garage, and a glass sliding door leading out onto your backyard. Ring Camera Doorbell and extra refrigerator in the garage stay! Centrally located between Fort Meade, Annapolis, Baltimore, and Arundel Mills. Easy access to major commuter routes. Close to dining, shopping, and entertainment!
Sold for $470,000
$470,000
707 Hidden Oak Ln, Glen Burnie, MD 21060
3beds
2,550sqft
Townhouse
Built in 2012
1,760 Square Feet Lot
$486,300 Zestimate®
$184/sqft
$3,279 Estimated rent
Home value
$486,300
$462,000 - $511,000
$3,279/mo
Zestimate® history
Owner options
List your home for rent
$3,279/mo
Rent Zestimate®
Find your next renter with Zillow Rental Manager. Plus, with online applications, you can quickly screen prospective tenants – for free.
$3,279/mo
Rent Zestimate®
Refinance and save
$2,997/mo
Est. payment
Refinancing to a lower rate could help reduce your monthly payments and save thousands over the life of the loan.
$2,997/mo
Est. payment
Explore your selling options
Work with a Zillow partner agent
Leverage their expertise and Zillow's premium Showcase listings to get your home seen by more buyers.
Get startedList with your own agent
Get your home in front of millions of buyers by listing it on Zillow.
Learn how to do itSell it yourself
Take full control of how buyers see your home on Zillow by listing For Sale by Owner (FSBO).
List your homeWhat's special
Zillow last checked:
Listing updated:
Listed by:
Marika Clark 443-572-9169,
Blackwell Real Estate, LLC
Bought with:
India Buckley
Exit Results Realty
Source: Bright MLS,MLS#: MDAA2086096
Facts & features
Interior
Bedrooms & bathrooms
- Bedrooms: 3
- Bathrooms: 4
- Full bathrooms: 2
- 1/2 bathrooms: 2
- Main level bathrooms: 1
Basement
- Area: 1008
Heating
- Forced Air, Central, Natural Gas
Cooling
- Ceiling Fan(s), Central Air, Electric
Appliances
- Included: Microwave, Dishwasher, Disposal, Oven/Range - Gas, Refrigerator, Water Dispenser, Ice Maker, Stainless Steel Appliance(s), Washer, Dryer, Water Heater, Exhaust Fan, Extra Refrigerator/Freezer, Gas Water Heater
- Laundry: Upper Level, Dryer In Unit, Washer In Unit
Features
- Breakfast Area, Ceiling Fan(s), Combination Kitchen/Dining, Dining Area, Kitchen Island, Pantry, Primary Bath(s), Recessed Lighting, Soaking Tub, Bathroom - Stall Shower, Bathroom - Tub Shower, Upgraded Countertops, Walk-In Closet(s)
- Flooring: Carpet, Wood
- Windows: Window Treatments
- Has basement: No
- Has fireplace: No
Interior area
- Total structure area: 3,024
- Total interior livable area: 2,550 sqft
- Finished area above ground: 2,016
- Finished area below ground: 534
Property
Parking
- Total spaces: 4
- Parking features: Built In, Garage Faces Front, Garage Door Opener, Inside Entrance, Concrete, Private, Attached, Driveway, Off Street
- Attached garage spaces: 2
- Uncovered spaces: 2
Accessibility
- Accessibility features: None
Features
- Levels: Three
- Stories: 3
- Patio & porch: Deck
- Exterior features: Bump-outs, Lighting, Sidewalks, Street Lights, Balcony
- Pool features: Community
Lot
- Size: 1,760 Square Feet
Details
- Additional structures: Above Grade, Below Grade
- Parcel number: 020379790234305
- Zoning: 00
- Special conditions: Standard
Construction
Type & style
- Home type: Townhouse
- Architectural style: Colonial
- Property subtype: Townhouse
Materials
- Vinyl Siding, Brick Front
- Foundation: Slab
Condition
- New construction: No
- Year built: 2012
Utilities & green energy
- Sewer: Public Sewer
- Water: Public
Community & HOA
Community
- Features: Pool
- Security: Fire Sprinkler System
- Subdivision: Tanyard Springs
HOA
- Has HOA: Yes
- Amenities included: Basketball Court, Bike Trail, Clubhouse, Pool, Tennis Court(s), Tot Lots/Playground, Common Grounds, Dog Park, Fitness Center, Jogging Path
- HOA fee: $94 monthly
Location
- Region: Glen Burnie
Financial & listing details
- Price per square foot: $184/sqft
- Tax assessed value: $403,933
- Annual tax amount: $4,567
- Date on market: 6/1/2024
- Listing agreement: Exclusive Right To Sell
- Ownership: Fee Simple
Price history
| Date | Event | Price |
|---|---|---|
| 8/26/2024 | Sold | $470,000$184/sqft |
Source:  Bright MLS #MDAA2086096 Report a problem Bright MLS #MDAA2086096 Report a problem | ||
| 8/1/2024 | Pending sale | $470,000+2.2%$184/sqft |
Source: Bright MLS #MDAA2086096 Report a problem | ||
| 7/22/2024 | Price change | $460,000-0.5%$180/sqft |
Source: Bright MLS #MDAA2086096 Report a problem | ||
| 6/29/2024 | Price change | $462,500-1.6%$181/sqft |
Source: Bright MLS #MDAA2086096 Report a problem | ||
| 6/24/2024 | Price change | $470,000-1.1%$184/sqft |
Source: Bright MLS #MDAA2086096 Report a problem | ||
| 6/12/2024 | Price change | $475,000-1%$186/sqft |
Source: Bright MLS #MDAA2086096 Report a problem | ||
| 6/1/2024 | Listed for sale | $480,000+32.4%$188/sqft |
Source: Bright MLS #MDAA2086096 Report a problem | ||
| 11/14/2019 | Sold | $362,500+0.7%$142/sqft |
Source: Public Record Report a problem | ||
| 9/30/2019 | Pending sale | $360,000$141/sqft |
Source: Coldwell Banker Residential Brokerage - Columbia #MDAA413738 Report a problem | ||
| 9/20/2019 | Listed for sale | $360,000+18.8%$141/sqft |
Source: Coldwell Banker Residential Brokerage #MDAA413738 Report a problem | ||
| 9/18/2012 | Sold | $302,990$119/sqft |
Source: Public Record Report a problem | ||
Public tax history
| Year | Property taxes | Tax assessment |
|---|---|---|
| 2025 | $5,087 +15% | $424,400 +5.1% |
| 2024 | $4,423 +5.6% | $403,933 +5.3% |
| 2023 | $4,187 +10.4% | $383,467 +5.6% |
| 2022 | $3,793 +1.7% | $363,000 +1.7% |
| 2021 | $3,731 +1.6% | $357,000 +1.7% |
| 2020 | $3,671 +1.6% | $351,000 +1.7% |
| 2019 | $3,612 +10% | $345,000 +6.6% |
| 2018 | $3,283 +6.5% | $323,767 +7% |
| 2017 | $3,084 | $302,533 +7.5% |
| 2016 | -- | $281,300 +1.9% |
| 2015 | -- | $276,067 +1.9% |
| 2014 | -- | $270,833 +2% |
| 2013 | -- | $265,600 +962.4% |
| 2012 | -- | $25,000 |
| 2011 | -- | $25,000 |
Find assessor info on the county website
Neighborhood: 21060
Nearby homes
- $493,7003 bd4 ba2.6k sqft705 Hidden Oak Ln, Glen Burnie, MD 21060Off Market
- $553,1003 bd4 ba3k sqft709 Hidden Oak Ln #1, Glen Burnie, MD 21060Off Market

- $475,0003 bd4 ba2.5k sqft711 Hidden Oak Ln, Glen Burnie, MD 21060Sold
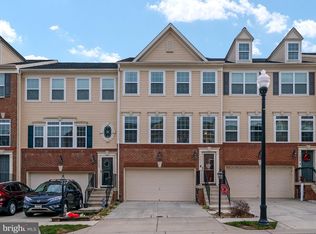
- $477,5003 bd4 ba2.6k sqft709 Hidden Oak Ln, Glen Burnie, MD 21060Off Market
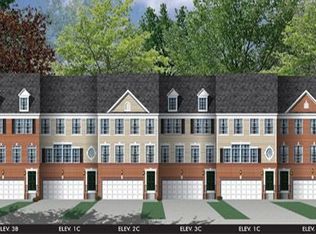
- $487,600-- bd3 ba2k sqft715 Hidden Oak Ln, Glen Burnie, MD 21060Off Market
- $507,6003 bd4 ba2.6k sqft7607 Timbercross Ln, Glen Burnie, MD 21060Off Market
- $506,2003 bd4 ba2.5k sqft704 Hidden Oak Ln, Glen Burnie, MD 21060Off Market
- $502,0003 bd4 ba2.5k sqft706 Hidden Oak Ln, Glen Burnie, MD 21060Off Market
Nearby schools
GreatSchools rating
- 3/10Solley Elementary SchoolGrades: PK-5Distance: 0.6 mi
- 5/10Northeast Middle SchoolGrades: 6-8Distance: 2.9 mi
- 5/10Northeast High SchoolGrades: 9-12Distance: 2.7 mi
Schools provided by the listing agent
- District: Anne Arundel County Public Schools
Source: Bright MLS. This data may not be complete. We recommend contacting the local school district to confirm school assignments for this home.
Get a cash offer in 3 minutes
Find out how much your home could sell for in as little as 3 minutes with a no-obligation cash offer.
Estimated market value
$486,300
Get a cash offer in 3 minutes
Find out how much your home could sell for in as little as 3 minutes with a no-obligation cash offer.
Estimated market value
$486,300
- Maryland
- Anne Arundel County
- Glen Burnie
- 21060
- 707 Hidden Oak Ln
Nearby cities
Nearby zip codes
Other Glen Burnie Topics
