This immaculate former housing development model will not disappoint. The 3 bedroom 4 bathroom home has everything you possibly need for your comfort and enjoyment. Main level entry walks straight into your finished basement with a half bath. This large area could be used for a den, game room, playroom or anything you can imagine. This level opens to a fenced in grass area for your pet so you don't have to walk your dog. You can simply just let them out. The fencing is vinyl and a gate is installed so that you don't have to walk around the entire block to get to the common areas. Second level has a large living area with beautiful window natural light. The large gourmet kitchen has granite, stainless steel appliances and a island that has bar stools that will remain with the house. Large eating area that has large windows to give that open feel. There is a large deck that is large enough for your BBQ and a large sitting couch. The view from the deck looks over a large grassy area which will help with privacy and noise. The upper level has 3 bedroom and 2 full baths. The washer and dryer are located on this level. No more hiking dirty laundry down to the basement for washing. The primary bedroom is large with its own private deck so you can have private time for yourself and enjoy the peace and quiet away from the rest of the house. The primary bath has a large stand up shower and a large sunken bathtub. Double sinks allow for some personal space from your significant other. This unit has a double car garage and is situated between 2 large visiting parking lots. There will always be ample parking for you and your guests. This community has a club house and a huge community swimming pool for just this development. This home is warm and inviting. This house is waiting for you to make it your home.
Sold for $475,000
$475,000
711 Hidden Oak Ln, Glen Burnie, MD 21060
3beds
2,550sqft
Townhouse
Built in 2012
1,760 Square Feet Lot
$496,800 Zestimate®
$186/sqft
$3,279 Estimated rent
Home value
$496,800
$472,000 - $522,000
$3,279/mo
Zestimate® history
Owner options
List your home for rent
$3,279/mo
Rent Zestimate®
Find your next renter with Zillow Rental Manager. Plus, with online applications, you can quickly screen prospective tenants – for free.
$3,279/mo
Rent Zestimate®
Refinance and save
$3,008/mo
Est. payment
Refinancing to a lower rate could help reduce your monthly payments and save thousands over the life of the loan.
$3,008/mo
Est. payment
Explore your selling options
Work with a Zillow partner agent
Leverage their expertise and Zillow's premium Showcase listings to get your home seen by more buyers.
Get startedList with your own agent
Get your home in front of millions of buyers by listing it on Zillow.
Learn how to do itSell it yourself
Take full control of how buyers see your home on Zillow by listing For Sale by Owner (FSBO).
List your homeWhat's special
Bar stoolsLarge stand up showerLarge gourmet kitchenDouble car garageLarge eating areaPrivate deckDouble sinks
Zillow last checked:
Listing updated:
Listed by:
Jana Fee 916-792-2245,
Willow Oaks Realty, LLC.,
Co-Listing Agent: Katelyn J Hooper 916-532-7079,
Willow Oaks Realty, LLC.
Bought with:
Ryan Sporre, 664743
Engel & Volkers Annapolis
Source: Bright MLS,MLS#: MDAA2074058
Facts & features
Interior
Bedrooms & bathrooms
- Bedrooms: 3
- Bathrooms: 4
- Full bathrooms: 2
- 1/2 bathrooms: 2
- Main level bathrooms: 1
Basement
- Area: 1008
Heating
- Forced Air, Natural Gas
Cooling
- Central Air, Electric
Appliances
- Included: Electric Water Heater
Features
- Basement: Partial,Finished,Exterior Entry,Rear Entrance,Walk-Out Access
- Has fireplace: No
Interior area
- Total structure area: 3,024
- Total interior livable area: 2,550 sqft
- Finished area above ground: 2,016
- Finished area below ground: 534
Property
Parking
- Total spaces: 2
- Parking features: Storage, Garage Door Opener, Attached, Driveway
- Attached garage spaces: 2
- Has uncovered spaces: Yes
Accessibility
- Accessibility features: None
Features
- Levels: Three
- Stories: 3
- Pool features: Community
Lot
- Size: 1,760 Square Feet
Details
- Additional structures: Above Grade, Below Grade
- Parcel number: 020379790234303
- Zoning: R
- Special conditions: Standard
Construction
Type & style
- Home type: Townhouse
- Architectural style: Traditional
- Property subtype: Townhouse
Materials
- Vinyl Siding
- Foundation: Slab
- Roof: Composition
Condition
- New construction: No
- Year built: 2012
Utilities & green energy
- Sewer: Public Sewer
- Water: Public
Community & HOA
Community
- Subdivision: Tanyard Springs
HOA
- Has HOA: Yes
- HOA fee: $94 monthly
Location
- Region: Glen Burnie
Financial & listing details
- Price per square foot: $186/sqft
- Tax assessed value: $389,900
- Annual tax amount: $4,638
- Date on market: 12/6/2023
- Listing agreement: Exclusive Agency
- Ownership: Fee Simple
Price history
| Date | Event | Price |
|---|---|---|
| 2/5/2024 | Sold | $475,000+1.1%$186/sqft |
Source:  Bright MLS #MDAA2074058 Report a problem Bright MLS #MDAA2074058 Report a problem | ||
| 1/12/2024 | Pending sale | $470,000$184/sqft |
Source: Bright MLS #MDAA2074058 Report a problem | ||
| 1/7/2024 | Price change | $470,000-1.1%$184/sqft |
Source: Bright MLS #MDAA2074058 Report a problem | ||
| 12/6/2023 | Listed for sale | $475,000+13.1%$186/sqft |
Source: Bright MLS #MDAA2074058 Report a problem | ||
| 5/7/2021 | Sold | $420,000+37.3%$165/sqft |
Source: Public Record Report a problem | ||
| 1/26/2019 | Listing removed | $2,400$1/sqft |
Source: Synergy Realty #1009957268 Report a problem | ||
| 11/1/2018 | Listed for rent | $2,400$1/sqft |
Source: Synergy Realty #1009957268 Report a problem | ||
| 2/4/2018 | Listing removed | $2,400$1/sqft |
Source: Synergy Realty #1004387669 Report a problem | ||
| 1/6/2018 | Listed for rent | $2,400$1/sqft |
Source: Synergy Realty #1004387669 Report a problem | ||
| 9/18/2012 | Sold | $305,990$120/sqft |
Source: Public Record Report a problem | ||
Public tax history
| Year | Property taxes | Tax assessment |
|---|---|---|
| 2025 | $5,195 +15.1% | $434,300 +5.4% |
| 2024 | $4,513 +6% | $412,100 +5.7% |
| 2023 | $4,258 +10.8% | $389,900 +6% |
| 2022 | $3,842 +1.7% | $367,700 +1.7% |
| 2021 | $3,779 +1.6% | $361,600 +1.7% |
| 2020 | $3,719 +1.6% | $355,500 +1.7% |
| 2019 | $3,658 +9.9% | $349,400 +6.5% |
| 2018 | $3,328 +6.3% | $328,200 +6.9% |
| 2017 | $3,129 | $307,000 +7.4% |
| 2016 | -- | $285,800 +1.9% |
| 2015 | -- | $280,600 +1.9% |
| 2014 | -- | $275,400 +1.9% |
| 2013 | -- | $270,200 +980.8% |
| 2012 | -- | $25,000 |
| 2011 | -- | $25,000 |
Find assessor info on the county website
Neighborhood: 21060
Nearby homes
- $561,1003 bd4 ba3k sqft709 Hidden Oak Ln #1, Glen Burnie, MD 21060Off Market

- $476,0003 bd4 ba2.6k sqft709 Hidden Oak Ln, Glen Burnie, MD 21060Off Market
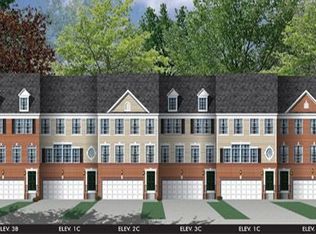
- $470,0003 bd4 ba2.5k sqft707 Hidden Oak Ln, Glen Burnie, MD 21060Sold
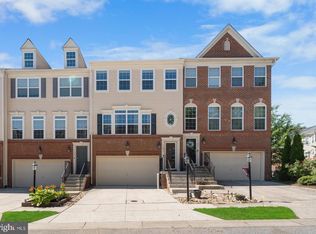
- $487,600-- bd3 ba2k sqft715 Hidden Oak Ln, Glen Burnie, MD 21060Off Market
- $468,500-- bd3 ba2k sqft713 Hidden Oak Ln, Glen Burnie, MD 21060Off Market
- $493,7003 bd4 ba2.6k sqft705 Hidden Oak Ln, Glen Burnie, MD 21060Off Market
- $487,1003 bd4 ba2.5k sqft708 Hidden Oak Ln, Glen Burnie, MD 21060Off Market
- $510,0003 bd4 ba2.6k sqft7607 Timbercross Ln, Glen Burnie, MD 21060Off Market
Nearby schools
GreatSchools rating
- 3/10Solley Elementary SchoolGrades: PK-5Distance: 0.6 mi
- 5/10Northeast Middle SchoolGrades: 6-8Distance: 2.9 mi
- 5/10Northeast High SchoolGrades: 9-12Distance: 2.7 mi
Schools provided by the listing agent
- District: Anne Arundel County Public Schools
Source: Bright MLS. This data may not be complete. We recommend contacting the local school district to confirm school assignments for this home.
Get a cash offer in 3 minutes
Find out how much your home could sell for in as little as 3 minutes with a no-obligation cash offer.
Estimated market value
$496,800
Get a cash offer in 3 minutes
Find out how much your home could sell for in as little as 3 minutes with a no-obligation cash offer.
Estimated market value
$496,800
- Maryland
- Anne Arundel County
- Glen Burnie
- 21060
- 711 Hidden Oak Ln
Nearby cities
Nearby zip codes
Other Glen Burnie Topics
