Skip main navigation
Sold for $352,930
  • $352,930

    707 Hollis Avenue, Grovetown, GA

    5beds
    2,511sqft
    Single Family Residence
    Built in 2026
    8,712 Square Feet Lot
    $353,000 Zestimate®
    $141/sqft
    $2,326 Estimated rent

    Home value

    $353,000

    $335,000 - $371,000

    $2,326/mo

    Zestimate® history
    Loading
    Loading...

    Owner options

    List your home for rent

    $2,326/mo

    Rent Zestimate®

    Find your next renter with Zillow Rental Manager. Plus, with online applications, you can quickly screen prospective tenants – for free.

    Learn more

    $2,326/mo

    Rent Zestimate®

    Refinance and save

    $2,689/mo

    Est. payment

    Refinancing to a lower rate could help reduce your monthly payments and save thousands over the life of the loan.

    See today's rates

    $2,689/mo

    Est. payment

    Explore your selling options

    Work with a Zillow partner agent

    Leverage their expertise and Zillow's premium Showcase listings to get your home seen by more buyers.

    Get started

    List with your own agent

    Get your home in front of millions of buyers by listing it on Zillow.

    Learn how to do it

    Sell it yourself

    Take full control of how buyers see your home on Zillow by listing For Sale by Owner (FSBO).

    List your home

    What's special

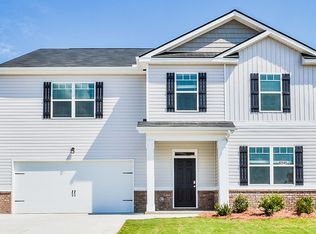
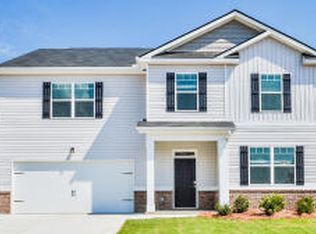
    Builder offering up to 6000 closing cost credit through use of preferred lender. Contact listing agent for details on this home's current special promotion for interest rates. 707 Hollis Avenue, is brand new, located less than ten minutes to I-20, and is local to shopping, dining venues, and recreation. We welcome military families to take the short 15-minute commute from Fort Eisenhower to call The Estates at Deer Hollow Home. Built for comfort and style, this home is equipped with premium features such as Hardi board siding, double pane windows, soft close cabinetry, timeless granite countertops, and energy-saving blinds throughout. The first level of this open concept layout opens with the formal dining room just off of the main entrance. Further down the foyer, a well-appointed kitchen with gas range and large granite top island overlooks a convenient breakfast area, and formal living room. Completing the first floor and just beyond the living room, is a guest suite or home office, full bathroom, coat closet, and garage access. Upstairs is a true retreat with a second living room, four spacious bedrooms, laundry room, and two additional bathrooms. The expansive owner's suite offers a large walk-in closet, en-suite bathroom featuring a garden tub, separate shower, and private water closet. User friendly, smart home technology brings innovation and convenience to your lifestyle. Enjoy virtually endless hot showers with a tankless hot water heater, shade from complimentary 2-inch faux-wood white blinds, and durability with REVWOOD Manir flooring. You'll love coming home to The Estates at Deer Hollow with its variety of community amenities, including a resort-style swimming pool, clubhouse, walking trails, pickle ball courts, park/picnic area, and direct access to the Euchee Creek greenway. Builder incentives available through affiliated lender toward closing costs. Call listing agent for details.

    Zillow last checked:

    Listing updated:

    Listed by:

    Lawrence K Keys 407-716-4232,

    D.R. Horton Realty of Georgia, Inc.

    Bought with:

    Ruth Postell, 430545

    Realty One Group Visionaries

    Source: Hive MLS,MLS#: 98252355MLS LogoOriginating MLS: REALTORS® of Greater Augusta

    Facts & features

    Interior

    Bedrooms & bathrooms
    • Bedrooms: 5
    • Bathrooms: 3
    • Full bathrooms: 3
    Rooms
    • Room types: Loft, Family Room, Dining Room, Bedroom 5, Bedroom 4, Bedroom 3, Bedroom 2, Master Bedroom, Living Room
    Primary bedroom
    • Level: Upper
    • Dimensions: 13 x 20
    Bedroom 2
    • Level: Upper
    • Dimensions: 12 x 10
    Bedroom 3
    • Level: Upper
    • Dimensions: 12 x 11
    Bedroom 4
    • Level: Upper
    • Dimensions: 11 x 12
    Bedroom 5
    • Level: Upper
    • Dimensions: 11 x 11
    Dining room
    • Level: Main
    • Dimensions: 11 x 10
    Family room
    • Level: Main
    • Dimensions: 12 x 11
    Kitchen
    • Level: Main
    • Dimensions: 11 x 14
    Living room
    • Level: Main
    • Dimensions: 15 x 15
    Loft
    • Description: Loft
    • Level: Upper
    • Dimensions: 11 x 12
    Heating
    • Gas Pack, Electric, Forced Air, Natural Gas
    Cooling
    • Central Air, Ceiling Fan(s)
    Appliances
    • Included: Built-In Microwave, Range, Disposal, Dishwasher
    • Laundry: Dryer Hookup, Washer Hookup
    Features
    • Walk-in Closet(s), Entrance Foyer, Kitchen Island, Pantry, Blinds/Shades, Walk-In Closet(s)
    • Flooring: Carpet, Laminate, Vinyl
    • Windows: Thermal Windows
    • Basement: None
    • Attic: Scuttle
    Interior area
    • Total structure area: 2,511
    • Total interior livable area: 2,511 sqft

    Property

    Parking
    • Total spaces: 2
    • Parking features: Attached, Concrete, Garage
    • Has attached garage: Yes
    Features
    • Levels: Two
    • Patio & porch: Rear Porch
    Lot
    • Size: 8,712 Square Feet
    • Dimensions: 125' x 65'
    • Features: See Remarks, Landscaped, Sprinklers in Front, Sprinklers in Rear, Other
    Details
    • Parcel number: 271

    Construction

    Type & style
    • Home type: SingleFamily
    • Property subtype: Single Family Residence
    Materials
    • Brick, Fiber Cement
    • Foundation: Slab
    • Roof: Composition
    Condition
    • New construction: Yes
    • Year built: 2026
    Details
    • Warranty included: Yes

    Utilities & green energy

    • Sewer: Public Sewer
    • Water: Public

    Community & HOA

    Community
    • Security: Smoke Detector(s)
    • Subdivision: The Estates At Deer Hollow
    HOA
    • Has HOA: Yes
    • Amenities included: Pool, Pickleball, Playground, Sidewalks, Street Lights, Trail(s), See Remarks
    • HOA fee: $500 annually
    Location
    • Region: Grovetown

    Financial & listing details

    • Price per square foot: $141/sqft
    • Tax assessed value: $67,750
    • Annual tax amount: $759
    • Date on market: 3/6/2026
    • Listing agreement: Exclusive Right To Sell
    • Listing terms: Cash,Conventional,FHA,VA Loan

    Price history

    DateEventPrice
    4/24/2026Sold$352,930-0.7%$141/sqft
    Source: Hive MLS #98252355 Report a problem
    3/24/2026Price change$355,430+0.4%$142/sqft
    Source: DR Horton Report a problem
    3/22/2026Price change$353,930+0.3%$141/sqft
    Source: DR Horton Report a problem
    3/16/2026Pending sale$352,930$141/sqft
    Source: Hive MLS #551254 Report a problem
    3/6/2026Listed for sale$352,930$141/sqft
    Source: Hive MLS #551254 Report a problem
    3/4/2026Pending sale$352,930$141/sqft
    Source: Hive MLS #551254 Report a problem
    1/1/2026Listed for sale$352,930$141/sqft
    Source: DR Horton Report a problem

    Public tax history

    YearProperty taxesTax assessment
    2025$759 $67,750
    Find assessor info on the county website

    Neighborhood: 30813

    Nearby schools

    GreatSchools rating
    Schools provided by the listing agent
    • Elementary: Euchee Creek
    • Middle: Harlem
    • High: Harlem

    Source: Hive MLS. This data may not be complete. We recommend contacting the local school district to confirm school assignments for this home.

    Get pre-qualified for a loan
    At Zillow Home Loans, we can pre-qualify you in as little as 5 minutes with no impact to your credit score.

    An equal housing lender. NMLS #10287.

    Sell for more on Zillow
    Get a Zillow Showcase℠ listing at no additional cost and you could sell for .
    $353,000
    2% more
    +$7,060
    With Zillow Showcase(estimated)
    $360,060