Spacious 5-Bedroom Home in Deer Hollow -- Convenient to Fort Gordon
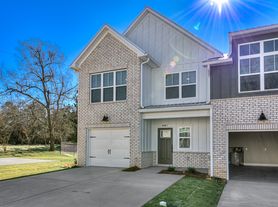
Welcome to this five-bedroom, three-bath home in Deer Hollow, a newer community offering a neighborhood pool, playground, park, pickleball courts, access to the Euchee Creek walking trails, and sidewalks.
The main level features a bedroom and full bathroom, plus a separate flex room originally designed as a formal dining room that can also serve as an office, sitting room, playroom, or hobby space. Durable LVP flooring, a neutral color palette, and an open-concept design create a comfortable flow throughout the living areas. The bright kitchen includes white cabinetry, a gas stovetop, large island, walk-in pantry, and space for dining and bar seating.
Upstairs are four additional bedrooms, a conveniently located laundry room, and a spacious loft. The primary suite offers an oversized bedroom and a bathroom with a large closet, linen closet, double-sink vanity, separate shower, and soaking tub.
Outside, enjoy a fenced, level backyard and covered patio with a ceiling fan. A tankless water heater, ceiling fans throughout, and smart-home features add comfort and convenience. Conveniently located near Fort Gordon with easy access to shopping, dining, schools, and major area roadways.
$2,300 monthly rent, $2,300 security deposit, $200 lease administration fee, 12-month minimum lease. Property available September 20, 2026. $40 application fee required for all applicants 18 and older. Application includes background check, rental history verification, credit check and eviction check. Income verification (3 times rent), and credit report (600 TransUnion ResidentScore minimum). Double deposit may be acceptable for 2.5 times income to rent or below minimum ResidentScore. Owner reviews all applications.
House for rent
Singlefamily
Available now
Cats, dogs OK
Air conditioner, central air
In unit laundry
2 Garage spaces parking
Forced air, natural gas, zoned
What's special
Fenced level backyardFive-bedroom three-bath homeLarge islandSeparate flex roomSpacious loftOpen-concept designNeutral color palette
- 10 days |
- -- |
- -- |
Zillow last checked:
Listing updated:
Travel times

Let’s turn your rent into credit progress
Build credit history with every on-time payment and get credit for the payment you’re already making.
Facts & features
Interior
Bedrooms & bathrooms
- Bedrooms: 0
- Bathrooms: 0
Rooms
- Room types: Bedroom 1, Bedroom 2, Bedroom 3, Bedroom 4, Bedroom 5, Dining Room, Family Room, Laundry, Living Room, Loft
Heating
- Forced Air, Natural Gas, Zoned
Cooling
- Air Conditioner, Central Air
Appliances
- Included: Dishwasher, Dryer, Garbage Disposal, Gas Range, Microwave Oven, Refrigerator, Washer
- Laundry: In Unit, Laundry Room
Features
- Blinds/Shades, Ceiling Fan(s), Ceiling Fan(s), Eat-in Kitchen, High Ceilings, Kitchen Island, Pantry, Pantry, Walk-In Closet(s), Walk-in Shower, Wash/Dry Connect
- Flooring: Carpet, Lvt/Lvp
Interior area
- Total interior livable area: 2,511 sqft
Property
Parking
- Total spaces: 2
- Parking features: Garage, Open, Paved
- Has garage: Yes
- Has uncovered spaces: Yes
Features
- Exterior features: Blinds/Shades, Cluster Mailboxes, Pickleball, Walk-In Shower, Wash/Dry Connect
- Has private pool: Yes
- Pool features: Contact manager
Lot
- Features: Paved
Details
- Additional structures: Garage(s)
- Parcel number: 0521755
Construction
Type & style
- Home type: SingleFamily
- Property subtype: SingleFamily
Condition
- Year built: 2025
Community & HOA
Community
- Features: Clubhouse, Pool, Sidewalks, Street Lights
HOA
- Amenities included: Clubhouse
Location
- Region: Grovetown
Financial & listing details
- Lease term: 12 Months
Nearby apartments for rent
Price history
| Date | Event | Price |
|---|---|---|
| 9/15/2026 | Listed for rent | $2,300$1/sqft |
Source: Hive MLS #100603716 Report a problem | ||
| 1/15/2026 | Sold | $352,790+0.2%$140/sqft |
Source:  Hive MLS #98202722 Report a problem Hive MLS #98202722 Report a problem | ||
| 12/22/2025 | Pending sale | $351,930$140/sqft |
Source: Hive MLS #546615 Report a problem | ||
| 10/31/2025 | Listed for sale | $351,930$140/sqft |
Source: Hive MLS #546615 Report a problem | ||
| 10/23/2025 | Pending sale | $351,930$140/sqft |
Source: Hive MLS #546615 Report a problem | ||
| 10/21/2025 | Price change | $351,930+0.3%$140/sqft |
Source: Hive MLS #546615 Report a problem | ||
| 10/16/2025 | Price change | $351,000-0.3%$140/sqft |
Source:  REALTORS® of Greater Augusta #546615 Report a problem REALTORS® of Greater Augusta #546615 Report a problem | ||
| 10/1/2025 | Price change | $351,930+0.3%$140/sqft |
Source:  DR Horton Report a problem DR Horton Report a problem | ||
| 9/9/2025 | Price change | $350,930+0.1%$140/sqft |
Source: DR Horton Report a problem | ||
| 7/23/2025 | Listed for sale | $350,500$140/sqft |
Source: DR Horton Report a problem | ||