Beautiful Corner Lot with Spacious Backyard.
SPECIAL FINANCING W/ SPECIAL INTEREST RATE AS LOW AS 3.99 % AND UP TO 6,000 IN SELLER PAID CLOSING COST W/PREFERRED LENDER FOR QUALIFIED BUYERS THAT CLOSE BY 10/30/25.
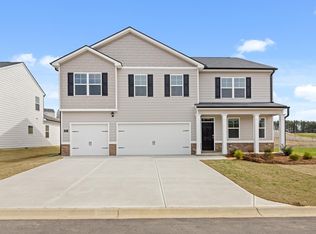
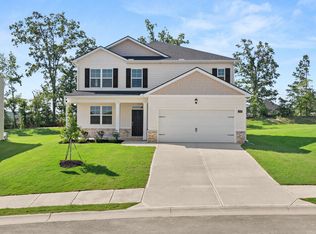
The Halton: 3216SqFt. - 5-bedroom 3 baths on spacious corner flat lot. Guest bedroom and full bath on the main, perfect for guest or in home office. Spacious open floor plan family room opens to an expansive kitchen and casual dining area. Owner suite is a must see with sitting room and dual closets, garden tub and walk-in shower. Secondary bedrooms are spacious and there is even an upstairs living room/loft area. Plus, a flex room on the main adds additional formal dining or sitting room alternatives. Blinds thru out home as well as granite countertops. Fully landscaped yard with 3 zone irrigation cover. Garage door opener w/wi-fi capabilities. Amenities for the whole family to enjoy including parks, pool, pickle ball courts, in community access to Euchee Creek trail and more. Smart home technology included. Estimated Completion by/before September 2025.
Photos used for illustrative purposes and do not depict actual home. Please contact listing agent for builder resources and projected completion date. Home and community information, including pricing, included features, terms, availability and amenities, are subject to change and prior sale at any time without notice or obligation. Square footages are approximate. Pictures, photographs, colors, features, and sizes are for illustration purposes only and will vary from the homes as built.
*Financing offered by DHI Mortgage Company, Ltd. (DHIM). Branch NMl5 #1679072. 4234 Wheeler Rd., Martinez, GA 30907. Company NMl5 #14622. DHIM is an affiliate of D.R. Horton. For more information about DHIM and its licensing please visit http://www.dhimortgage.com/affiliate. All terms and conditions subject to credit approval, market conditions and availability. D.R. Horton has locked-in, through DHIM, a fixed interest rate for a pool of funds. Rates only available until pool of funds is depleted or rate expires. Interest rate offered applies only to the D.R. Horton family of brand properties purchased as borrower's principal residence. Rate is not applicable for all credit profiles and may require borrower to pay points to obtain the advertised rate. Restrictions apply. Buyer is not required to finance through DHIM to purchase a home; however, buyer must use DHIM to receive the advertised rate. Additional dosing costs will apply. Please contact your Mortgage Loan Originator for complete eligibility requirements. May not be able to be combined with other available D.R. Horton offers or discounts. Contact a D.R. Horton sales representative for more information and for a list of available homes. Property restrictions apply.
Sold for $387,280
Zillow last checked:
Listing updated:
Bought with:
Wanda Suggs, 427375
6-Star Realty, LLC
Source: Hive MLS,MLS#: 98201276 Originating MLS: REALTORS® of Greater Augusta
Originating MLS: REALTORS® of Greater AugustaPrice history
| Date | Event | Price |
|---|---|---|
| 12/29/2025 | Sold | $387,280$120/sqft |
Source:  Hive MLS #98201276 Report a problem Hive MLS #98201276 Report a problem | ||
| 12/10/2025 | Pending sale | $387,280$120/sqft |
Source: Hive MLS #544829 Report a problem | ||
| 12/6/2025 | Price change | $387,280-0.5%$120/sqft |
Source:  DR Horton Report a problem DR Horton Report a problem | ||
| 10/22/2025 | Price change | $389,220+0.5%$121/sqft |
Source: DR Horton Report a problem | ||
| 10/20/2025 | Listed for sale | $387,280$120/sqft |
Source: Hive MLS #544829 Report a problem | ||
| 10/7/2025 | Pending sale | $387,280$120/sqft |
Source:  REALTORS® of Greater Augusta #544829 Report a problem REALTORS® of Greater Augusta #544829 Report a problem | ||
| 10/6/2025 | Listed for sale | $387,280$120/sqft |
Source: REALTORS® of Greater Augusta #544829 Report a problem | ||
| 9/30/2025 | Pending sale | $387,280$120/sqft |
Source: REALTORS® of Greater Augusta #544829 Report a problem | ||
| 9/29/2025 | Price change | $387,280-0.5%$120/sqft |
Source: REALTORS® of Greater Augusta #544829 Report a problem | ||
| 9/23/2025 | Price change | $389,280+0.3%$121/sqft |
Source: DR Horton Report a problem | ||
| 7/23/2025 | Listed for sale | $388,280$121/sqft |
Source: REALTORS® of Greater Augusta #544829 Report a problem | ||
Sell for more on Zillow
Get a Zillow Showcase℠ listing at no additional cost and you could sell for .
$385,600
2% more
+$7,712
With Zillow Showcase(estimated)
$393,312
