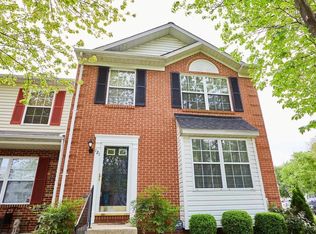
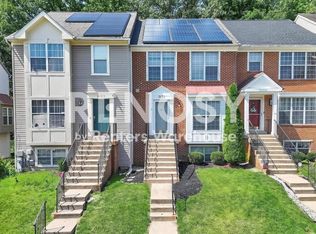
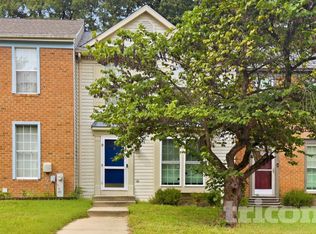
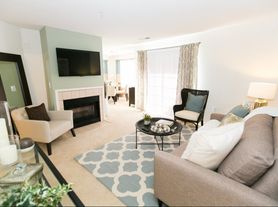
Welcome to this beautiful end-unit townhome in Odenton, featuring an open-concept floor plan, luxury vinyl plank flooring, and neutral paint throughout. The inviting living room flows seamlessly into the dining area and kitchen, creating a comfortable and functional space for everyday living and entertaining. The well-appointed kitchen features stainless steel appliances, granite countertops, attractive wood cabinetry, and a convenient breakfast bar. The kitchen and dining area provide direct access to the patio and fenced rear yard, perfect for outdoor dining, entertaining, or relaxing with family and friends. The upper level offers three bedrooms, including a spacious primary suite with vaulted ceilings, a walk-in closet, and an en-suite bathroom featuring dual sinks. Two additional bedrooms and a full hallway bathroom complete this level. The finished lower level provides even more living space, featuring a spacious family room with a cozy gas fireplace, a half bathroom, laundry area, and additional storage. Enjoy a convenient location with easy access to Fort Meade, Washington, D.C., Baltimore, Columbia, and Annapolis, as well as nearby restaurants, schools, shopping, and entertainment, The property is tenant-occupied. A minimum of 24 hours' notice is required for showings. Home and carpet will be professionally cleaned.
Townhouse for rent
Townhouse
Available Wed Oct 28 2026
What's special
Additional storageCozy gas fireplaceFinished lower levelFenced rear yardWalk-in closetConvenient breakfast barNeutral paint throughout
- 10 days |
- -- |
- -- |
Zillow last checked:
Listing updated:
Travel times

Let’s turn your rent into credit progress
Build credit history with every on-time payment and get credit for the payment you’re already making.
Facts & features
Interior
Bedrooms & bathrooms
- Bedrooms: 3
- Bathrooms: 4
- Full bathrooms: 3
- 1/2 bathrooms: 1
Features
- Walk In Closet
Interior area
- Total interior livable area: 1,892 sqft
Property
Parking
- Details: Contact manager
Details
- Parcel number: 0457190097053
Construction
Type & style
- Home type: Townhouse
- Property subtype: Townhouse
Community & HOA
Location
- Region: Odenton
Financial & listing details
- Lease term: Contact For Details
Nearby apartments for rent
Price history
| Date | Event | Price |
|---|---|---|
| 10/15/2026 | Listed for rent | $2,800$1/sqft |
Source: Zillow Rentals Report a problem | ||
| 5/22/2026 | Listing removed | $2,800$1/sqft |
Source: Zillow Rentals Report a problem | ||
| 5/6/2026 | Listed for rent | $2,800+3.7%$1/sqft |
Source: Zillow Rentals Report a problem | ||
| 1/8/2025 | Listing removed | $2,700$1/sqft |
Source: Zillow Rentals Report a problem | ||
| 1/6/2025 | Listed for rent | $2,700+20%$1/sqft |
Source: Zillow Rentals Report a problem | ||
| 3/16/2021 | Listing removed | -- |
Source: Zillow Rental Manager Report a problem | ||
| 3/13/2021 | Listed for rent | $2,250+13.9%$1/sqft |
Source: Zillow Rental Manager Report a problem | ||
| 3/2/2021 | Listing removed | -- |
Source: Owner Report a problem | ||
| 11/18/2012 | Listing removed | $1,975$1/sqft |
Source: Owner Report a problem | ||
| 10/6/2012 | Price change | $1,975-1.3%$1/sqft |
Source: Owner Report a problem | ||
| 10/5/2012 | Sold | $275,000+1.9%$145/sqft |
Source: Public Record Report a problem | ||
| 9/20/2012 | Listed for rent | $2,000$1/sqft |
Source: Owner Report a problem | ||
| 8/8/2012 | Pending sale | $269,900$143/sqft |
Source: RE/MAX ADVANTAGE REALTY #AA7874059 Report a problem | ||
| 7/30/2012 | Price change | $269,900-1.8%$143/sqft |
Source: RE/MAX ADVANTAGE REALTY #AA7874059 Report a problem | ||
| 6/29/2012 | Listed for sale | $274,900$145/sqft |
Source: RE/MAX ADVANTAGE REALTY #AA7874059 Report a problem | ||