Skip main navigation
Off market
Street View
  • $572,600

    707 Kincaid Mills Ln, Wallingford, PA 19086

    3beds
    4baths
    2,340sqft
    SingleFamily
    Built in 1998
    -- sqft lot
    $572,600 Zestimate®
    $245/sqft
    $3,047 Estimated rent

    Home value

    $572,600

    $538,000 - $613,000

    $3,047/mo

    Zestimate® history
    Loading
    Loading...

    Owner options

    List your home for rent

    $3,047/mo

    Rent Zestimate®

    Find your next renter with Zillow Rental Manager. Plus, with online applications, you can quickly screen prospective tenants – for free.

    Learn more

    $3,047/mo

    Rent Zestimate®

    Refinance and save

    $4,277/mo

    Est. payment

    Refinancing to a lower rate could help reduce your monthly payments and save thousands over the life of the loan.

    See today's rates

    $4,277/mo

    Est. payment

    Explore your selling options

    Work with a Zillow partner agent

    Leverage their expertise and Zillow's premium Showcase listings to get your home seen by more buyers.

    Get started

    List with your own agent

    Get your home in front of millions of buyers by listing it on Zillow.

    Learn how to do it

    Sell it yourself

    Take full control of how buyers see your home on Zillow by listing For Sale by Owner (FSBO).

    List your home

    What's special

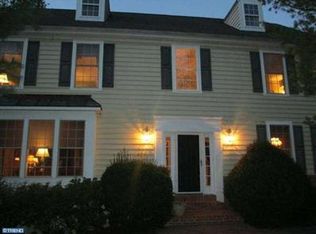
    Welcome Home to your simply stunning Town home located in the desirable Mills at Rose Valley! Upon entering 707 Kincaid Mills Lane, you will immediately be taken in by the serene, park-like setting! Upon entering, you are embraced by a warm, bright foyer area with skylight, beautiful hardwood floors, and large coat closet! Adjacent Living Room is bright and breezy with oversized window allowing you to take in all the stunning outdoor views! Just off of the Living Room, you will find your Dining Room, perfect for larger gatherings, home office area, or additional living space for children to study or play! Main floor powder room, is located off of Foyer area and leads to a bright and open Kitchen/ Family Room area, with gas fireplace, granite counters, tiled backsplash, and S/S Appliances! From the Kitchen there are sliders leading to a large deck, perfect for grilling, chilling, and enjoying your peaceful surroundings! On the second level you will find double swing doors that open to your very own Master Suite! Features include large walk-in custom closet, Master Bath with tub and shower area! There are two additional bedrooms on this level, as well as a full Bath, and Laundry, tucked neatly behind a hall closet area. 707 Kincaid Mills also features a lower level area with beautifully finished Basement, providing lots of additional living and entertaining space! A custom bar, complete with granite and stone finishes, light filled windows, a half bathroom, wainscotting, closet storage area, utility room, and sliders leading to a walk out area to your serene backyard space! Access to Foyer from your 2 car attached Garage with remote door opener. The most amazing features of this home are the gorgeous views of Ridley Creek! Kincaid Mills has lots of elbow room, and feels like a single family home providing care-free living that the HOA offers! Located in the award winning and prestigious Wallingford-Swarthmore School District, conveniently located just 20 minutes to Philadelphia International Airport, a short drive to Center City, and multiple Train Stations! Make this home yours TODAY!! 2021-01-06

    This property is off market, which means it's not currently listed for sale or rent on Zillow. This may be different from what's available on other websites or public sources.

    Facts & features

    Interior

    Bedrooms & bathrooms
    • Bedrooms: 3
    • Bathrooms: 4
    Heating
    • Forced air, Gas
    Cooling
    • Central
    Appliances
    • Included: Dishwasher, Dryer, Garbage disposal, Microwave, Washer
    Features
    • Dining Area, Eat-in Kitchen, Crown Molding, Carpet, Open Floorplan, Formal/Separate Dining Room, Family Room Off Kitchen, Chair Railings
    • Has fireplace: Yes
    Interior area
    • Total interior livable area: 2,340 sqft
    • Finished area below ground: 0

    Property

    Parking
    • Total spaces: 2
    • Parking features: Garage - Attached
    Accessibility
    • Accessibility features: Chairlift, Level Entry - Main
    Features
    • Exterior features: Vinyl
    Details
    • Parcel number: 34000275404
    • Special conditions: Standard

    Construction

    Type & style
    • Home type: SingleFamily
    • Architectural style: Traditional
    Condition
    • Year built: 1998

    Community & HOA

    HOA
    • Has HOA: Yes
    • HOA fee: $391 monthly
    Location
    • Region: Wallingford
    • Municipality: NETHER PROVIDENCE TWP

    Financial & listing details

    • Price per square foot: $245/sqft
    • Tax assessed value: $342,540
    • Annual tax amount: $12,507

    Price history

    DateEventPrice
    3/11/2021Sold$408,000-2.9%$174/sqft
    Source: Public Record Report a problem
    12/4/2020Pending sale$420,000$179/sqft
    Source: BHHS Fox & Roach-Media #PADE526224 Report a problem
    11/6/2020Price change$420,000-2.1%$179/sqft
    Source: BHHS Fox & Roach-Media #PADE526224 Report a problem
    10/23/2020Listed for sale$429,000$183/sqft
    Source: BHHS Fox & Roach-Media #PADE526224 Report a problem
    10/12/2020Pending sale$429,000$183/sqft
    Source: BHHS Fox & Roach-Media #PADE526224 Report a problem
    9/15/2020Price change$429,000-4.7%$183/sqft
    Source: BHHS Fox & Roach-Media #PADE526224 Report a problem
    9/2/2020Listed for sale$450,000+91.1%$192/sqft
    Source: BHHS Fox & Roach-Media #PADE526224 Report a problem
    1/12/1999Sold$235,500$101/sqft
    Source: Public Record Report a problem

    Public tax history

    YearProperty taxesTax assessment
    2025$12,507 +2.4%$342,540
    2024$12,212 +4.1%$342,540
    2023$11,734 +0.4%$342,540
    2022$11,683 +458.6%$342,540
    2021$2,091 +88.6%$342,540 +68.7%
    2020$1,109 -90.3%$203,100
    2019$11,445 +2%$203,100
    2018$11,224 +886.8%$203,100
    2017$1,137 $203,100
    2016$1,137 $203,100
    2015$1,137 $203,100
    2014$1,137 +2.8%$203,100
    2013$1,107 +2.8%$203,100
    2012$1,076 +2.3%$203,100
    2011$1,052 $203,100
    2010$1,052 +7.5%$203,100
    2009$979 +2%$203,100
    2008$959 +6.1%$203,100
    2007$904 $203,100
    2006$904 $203,100
    2005$904 $203,100
    2004$904 +8.5%$203,100
    2003$833 +7.9%$203,100
    2002$772 $203,100
    2000$772 $203,100
    Find assessor info on the county website

    Neighborhood: 19086

    Nearby schools

    GreatSchools rating
    Schools provided by the listing agent
    • Elementary: NETHER PROVIDENCE
    • Middle: STRATH HAVEN
    • High: STRATH HAVEN
    • District: WALLINGFORD-SWARTHMORE

    Source: The MLS. This data may not be complete. We recommend contacting the local school district to confirm school assignments for this home.

    Get a cash offer in 3 minutes
    Find out how much your home could sell for in as little as 3 minutes with a no-obligation cash offer.
    Estimated market value
    $572,600
    Get a cash offer in 3 minutes
    Find out how much your home could sell for in as little as 3 minutes with a no-obligation cash offer.
    Estimated market value
    $572,600