Skip main navigation
Off market
Street View
  • $574,400

    713 Kincaid Mills Ln, Wallingford, PA 19086

    3beds
    4baths
    2,262sqft
    Townhouse
    Built in 1999
    -- sqft lot
    $574,400 Zestimate®
    $254/sqft
    $3,139 Estimated rent

    Home value

    $574,400

    $546,000 - $603,000

    $3,139/mo

    Zestimate® history
    Loading
    Loading...

    Owner options

    List your home for rent

    $3,139/mo

    Rent Zestimate®

    Find your next renter with Zillow Rental Manager. Plus, with online applications, you can quickly screen prospective tenants – for free.

    Learn more

    $3,139/mo

    Rent Zestimate®

    Refinance and save

    $4,294/mo

    Est. payment

    Refinancing to a lower rate could help reduce your monthly payments and save thousands over the life of the loan.

    See today's rates

    $4,294/mo

    Est. payment

    Explore your selling options

    Work with a Zillow partner agent

    Leverage their expertise and Zillow's premium Showcase listings to get your home seen by more buyers.

    Get started

    List with your own agent

    Get your home in front of millions of buyers by listing it on Zillow.

    Learn how to do it

    Sell it yourself

    Take full control of how buyers see your home on Zillow by listing For Sale by Owner (FSBO).

    List your home

    What's special

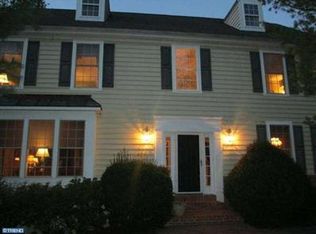
    Simply stunning! Elegant three bedroom Town House with TWO CAR GARAGE, gourmet Kitchen and newly renovated basement, all on a very special street in the Mills @ Rose Valley, an upscale development in Wallingford Swarthmore School District. Leave your shovels and rakes behind because the HOA will take care of landscaping, exterior maintenance and snow shoveling (to the door!). Entering the home, a spacious foyer greets you followed by a Living Room and formal Dining Room, all with lovely hardwood flooring, neutral paint and windows with planation shutters. A completely renovated Chef~s Kitchen is in the back of the house, offering gorgeous 42 inch cabinets, hardwood flooring and a large granite island that can seat 4 or more. The Kitchen opens gracefully to the Family Room where~s there is a new Napoleon direct vent gas fireplace. From the Kitchen, there are sliders that open to a deck. There is a Powder Room in the Hallway too. Upstairs double doors swing open to reveal a lovely Master Bedroom with large walk-in closet and Master Bath with tub and shower. There are two more nice-sized Bedrooms on this floor plus a Hall Bath and Laundry, tucked neatly into a closet. 713 Kincaid also features a GORGEOUS open concept lower level, currently being used as a combination Family Room, Office and Play Room (though this could be easily transformed into a 4th Bedroom or separate living quarters for an au pair or in law suite). There is a new full bathroom here as well. Sliders lead from the lower level out to a sweet bluestone patio. The most magnificent feature of this home? The gorgeous views of Ridley Creek! Kincaid Mills is a quiet, cul de sac street with lots of elbow room, flat backyards and major privacy. This home offers the best of both worlds: it feels like a single-family home but provides the carefree living that an HOA can offer. 713 Kincaid Mills Lane is located in the award-winning Wallingford Swarthmore School District, home to one of the most esteemed high schools in the state. 713 Kincaid Mills Lane enjoys a convenient location, just 20 minutes from the airport and a short ride to multiple train stations with easy access to Center City. 2020-02-13

    This property is off market, which means it's not currently listed for sale or rent on Zillow. This may be different from what's available on other websites or public sources.

    Facts & features

    Interior

    Bedrooms & bathrooms
    • Bedrooms: 3
    • Bathrooms: 4
    Heating
    • Heat pump, Gas
    Cooling
    • Central
    Features
    • Flooring: Tile, Other, Carpet, Hardwood, Linoleum / Vinyl
    • Basement: Y
    • Has fireplace: Yes
    Interior area
    • Total interior livable area: 2,262 sqft
    • Finished area below ground: 0

    Property

    Parking
    • Parking features: Garage - Attached
    Features
    • Exterior features: Vinyl
    Details
    • Parcel number: 34000275407
    • Special conditions: Real Estate Owned

    Construction

    Type & style
    • Home type: Townhouse
    • Architectural style: Traditional
    Materials
    • Roof: Other
    Condition
    • Year built: 1999

    Community & neighborhood

    Location
    • Region: Wallingford

    HOA & financial

    HOA
    • Has HOA: Yes
    • HOA fee: $392 monthly

    Other

    Other facts
    • AssociationYN: true
    • HeatingYN: true
    • CoolingYN: true
    • ConstructionMaterials: Vinyl Siding, Aluminum Siding
    • StoriesTotal: 2
    • ArchitecturalStyle: Traditional
    • ParkingFeatures: Driveway
    • SpecialListingConditions: Real Estate Owned
    • Cooling: Central Air
    • BelowGradeFinishedArea: 0
    • StructureType: Row/Townhouse
    • Heating: Heat Pump - Electric BackUp
    • Basement: Y
    • MlsStatus: Active

    Price history

    DateEventPrice
    3/5/2020Sold$443,000+1.9%$196/sqft
    Source: Public Record Report a problem
    1/15/2020Pending sale$434,900$192/sqft
    Source: BHHS Fox & Roach Media Home Marketing Center #PADE506418 Report a problem
    1/8/2020Listed for sale$434,900+2.3%$192/sqft
    Source: BHHS Fox & Roach-Media #PADE506418 Report a problem
    7/17/2014Sold$425,000+0%$188/sqft
    Source: Public Record Report a problem
    4/23/2014Listed for sale$424,900+73.6%$188/sqft
    Source: BHHS Fox & Roach-Media #6375113 Report a problem
    7/26/1999Sold$244,785$108/sqft
    Source: Public Record Report a problem

    Public tax history

    YearProperty taxesTax assessment
    2025$12,187 +2.4%$333,790
    2024$11,900 +4.1%$333,790
    2023$11,434 +0.4%$333,790
    2022$11,384 +522.7%$333,790 +11.5%
    2021$1,828 +57.6%$299,420 +41%
    2020$1,160 -90.3%$212,370
    2019$11,967 +2%$212,370
    2018$11,736 +907%$212,370
    2017$1,165 $212,370
    2016$1,165 $212,370
    2015$1,165 -2%$212,370
    2014$1,189 +2.8%$212,370
    2013$1,157 +2.8%$212,370
    2012$1,126 +2.3%$212,370
    2011$1,100 $212,370
    2010$1,100 +7.5%$212,370
    2009$1,024 +2%$212,370
    2008$1,003 +6.1%$212,370
    2007$945 $212,370
    2006$945 $212,370
    2005$945 $212,370
    2004$945 +8.5%$212,370
    2003$871 +7.9%$212,370
    2002$807 $212,370
    2000$807 $212,370

    Find assessor info on the county website

    Neighborhood: 19086

    Nearby schools

    GreatSchools rating
    Schools provided by the listing agent
    • Middle: STRATH HAVEN
    • High: STRATH HAVEN
    • District: WALLINGFORD-SWARTHMORE

    Source: The MLS. This data may not be complete. We recommend contacting the local school district to confirm school assignments for this home.

    Get a cash offer in 3 minutes
    Find out how much your home could sell for in as little as 3 minutes with a no-obligation cash offer.
    Estimated market value
    $574,400
    Get a cash offer in 3 minutes
    Find out how much your home could sell for in as little as 3 minutes with a no-obligation cash offer.
    Estimated market value
    $574,400