Welcome to 707 Kings Crest Drive, a beautifully maintained 3-level townhome in the highly sought-after Potomac Hills community of Stafford. This move-in-ready residence offers the perfect blend of modern upgrades, versatile living spaces, and a prime location for commuters. Main Level & Kitchen Step inside to a bright and airy open-concept main floor featuring durable flooring and large windows that flood the space with natural light. The spacious kitchen serves as the heart of the home, boasting ample cabinetry, a gas range, and a seamless transition into the dining area—perfect for entertaining. Upper Level Comfort The upper level features three generous bedrooms, including a serene primary suite with an en-suite bath and excellent closet storage. Two additional bedrooms share a well-appointed full hallway bath, offering plenty of room for family or guests. Fully Finished Walk-Out Basement The lower level expands your living options significantly. This fully finished space includes a large recreation room, a full bathroom, and a flexible bonus room that can easily serve as a 4th bedroom (NTC), home office, or gym. Step outside to the private, fenced-in backyard featuring a professionally lit patio, ideal for evening relaxation. Photos feature virtual staging. Location & Lifestyle Located in the heart of North Stafford, you are minutes away from MCB Quantico, I-95, and the VRE. Enjoy the convenience of Stafford Marketplace for premier shopping and dining.
Sold for $395,000
$395,000
707 Kings Crest Dr, Stafford, VA 22554
4beds
1,880sqft
Townhouse
Built in 2002
1,799 Square Feet Lot
$393,800 Zestimate®
$210/sqft
$2,479 Estimated rent
Home value
$393,800
$366,000 - $421,000
$2,479/mo
Zestimate® history
Owner options
List your home for rent
$2,479/mo
Rent Zestimate®
Find your next renter with Zillow Rental Manager. Plus, with online applications, you can quickly screen prospective tenants – for free.
$2,479/mo
Rent Zestimate®
Refinance and save
$2,614/mo
Est. payment
Refinancing to a lower rate could help reduce your monthly payments and save thousands over the life of the loan.
$2,614/mo
Est. payment
Explore your selling options
Work with a Zillow partner agent
Leverage their expertise and Zillow's premium Showcase listings to get your home seen by more buyers.
Get startedList with your own agent
Get your home in front of millions of buyers by listing it on Zillow.
Learn how to do itSell it yourself
Take full control of how buyers see your home on Zillow by listing For Sale by Owner (FSBO).
List your homeWhat's special
Zillow last checked:
Listing updated:
Listed by:
Nick Yawer Knightsman 714-694-3210,
Big Apple Realty, LLC
Bought with:
TALITHIA MORRIS, 0225226152
EXP Realty, LLC
Source: Bright MLS,MLS#: VAST2047186
Facts & features
Interior
Bedrooms & bathrooms
- Bedrooms: 4
- Bathrooms: 4
- Full bathrooms: 3
- 1/2 bathrooms: 1
- Main level bathrooms: 1
Rooms
- Room types: Living Room, Dining Room, Kitchen, Foyer, Laundry, Media Room
Dining room
- Level: Main
Foyer
- Level: Main
Kitchen
- Level: Main
Laundry
- Level: Lower
Living room
- Level: Main
Media room
- Level: Lower
Heating
- Heat Pump, Electric
Cooling
- Central Air, Electric
Appliances
- Included: Microwave, Dishwasher, Disposal, Dryer, Exhaust Fan, Ice Maker, Oven/Range - Electric, Refrigerator, Washer, Water Heater, Electric Water Heater
- Laundry: Laundry Room
Features
- Ceiling Fan(s), Family Room Off Kitchen, Open Floorplan, Walk-In Closet(s)
- Flooring: Wood
- Basement: Finished,Improved,Interior Entry,Exterior Entry,Walk-Out Access,Windows
- Has fireplace: No
Interior area
- Total structure area: 1,930
- Total interior livable area: 1,880 sqft
- Finished area above ground: 1,280
- Finished area below ground: 600
Property
Parking
- Parking features: Assigned, On Street
- Has uncovered spaces: Yes
- Details: Assigned Parking
Accessibility
- Accessibility features: 2+ Access Exits
Features
- Levels: Three
- Stories: 3
- Pool features: None
- Fencing: Wood
- Has view: Yes
- View description: Trees/Woods
Lot
- Size: 1,799 Square Feet
Details
- Additional structures: Above Grade, Below Grade
- Parcel number: 21E 5B 218
- Zoning: R2
- Special conditions: Standard
Construction
Type & style
- Home type: Townhouse
- Architectural style: Colonial
- Property subtype: Townhouse
Materials
- Vinyl Siding
- Foundation: Other
- Roof: Shingle
Condition
- New construction: No
- Year built: 2002
Utilities & green energy
- Sewer: Public Sewer
- Water: Public
- Utilities for property: Cable Available, Electricity Available, Multiple Phone Lines, Phone, Sewer Available, Water Available, Natural Gas Available, Fiber Optic
Community & HOA
Community
- Subdivision: Potomac Hills
HOA
- Has HOA: Yes
- HOA fee: $240 quarterly
- HOA name: TOWNHOMES OF POTOMAC HILLS HOA - NOT ACTIVE
Location
- Region: Stafford
Financial & listing details
- Price per square foot: $210/sqft
- Tax assessed value: $366,300
- Annual tax amount: $3,431
- Date on market: 3/26/2026
- Listing agreement: Exclusive Right To Sell
- Listing terms: Cash,Conventional,FHA,VA Loan
- Ownership: Fee Simple
Price history
| Date | Event | Price |
|---|---|---|
| 4/20/2026 | Sold | $395,000-3.7%$210/sqft |
Source:  Bright MLS #VAST2047186 Report a problem Bright MLS #VAST2047186 Report a problem | ||
| 3/30/2026 | Contingent | $410,000$218/sqft |
Source: Bright MLS #VAST2047186 Report a problem | ||
| 3/27/2026 | Listed for sale | $410,000+41.4%$218/sqft |
Source: Bright MLS #VAST2047186 Report a problem | ||
| 3/18/2026 | Listing removed | $2,400$1/sqft |
Source: Zillow Rentals Report a problem | ||
| 2/15/2026 | Listed for rent | $2,400+26.3%$1/sqft |
Source: Zillow Rentals Report a problem | ||
| 1/20/2023 | Listing removed | -- |
Source: Zillow Rentals Report a problem | ||
| 12/14/2022 | Listed for rent | $1,900+11.8%$1/sqft |
Source: Zillow Rentals Report a problem | ||
| 12/28/2020 | Listing removed | -- |
Source: Owner Report a problem | ||
| 12/17/2020 | Sold | $290,000-0.7%$154/sqft |
Source: Public Record Report a problem | ||
| 12/17/2020 | Listed for rent | $1,700$1/sqft |
Source: Owner Report a problem | ||
| 12/12/2020 | Pending sale | $292,000$155/sqft |
Source: Utopia Realty, LLC. #VAST225168 Report a problem | ||
| 11/30/2020 | Listed for sale | $292,000$155/sqft |
Source: Utopia Realty, LLC. #VAST225168 Report a problem | ||
| 10/2/2020 | Pending sale | $292,000$155/sqft |
Source: Utopia Realty, LLC. #VAST225168 Report a problem | ||
| 9/30/2020 | Listed for sale | $292,000+17.7%$155/sqft |
Source: Utopia Realty, LLC. #VAST225168 Report a problem | ||
| 8/31/2018 | Sold | $248,000+0.4%$132/sqft |
Source: Public Record Report a problem | ||
| 8/6/2018 | Pending sale | $247,000$131/sqft |
Source: Coldwell Banker Residential Brokerage - Prince William Parkway #1002095930 Report a problem | ||
| 7/25/2018 | Listed for sale | $247,000+24.7%$131/sqft |
Source: Coldwell Banker Residential Brokerage #1002095930 Report a problem | ||
| 2/3/2014 | Sold | $198,000-15.7%$105/sqft |
Source: Public Record Report a problem | ||
| 11/17/2013 | Listed for sale | $234,900+10.5%$125/sqft |
Source: Homepath #ST8223940 Report a problem | ||
| 9/25/2013 | Sold | $212,614+39.2%$113/sqft |
Source: Public Record Report a problem | ||
| 11/18/2002 | Sold | $152,750$81/sqft |
Source: Public Record Report a problem | ||
Public tax history
| Year | Property taxes | Tax assessment |
|---|---|---|
| 2025 | $3,383 +3.4% | $366,300 |
| 2024 | $3,273 +15% | $366,300 +15.5% |
| 2023 | $2,846 +5.6% | $317,100 |
| 2022 | $2,695 +14.2% | $317,100 +30.3% |
| 2021 | $2,361 | $243,400 |
| 2020 | $2,361 +1.9% | $243,400 +6.1% |
| 2019 | $2,318 +2% | $229,500 |
| 2018 | $2,272 | $229,500 +8% |
| 2017 | $2,272 +8% | $212,500 |
| 2016 | $2,104 | $212,500 +25.8% |
| 2015 | -- | $168,900 |
| 2014 | -- | $168,900 +14% |
| 2013 | -- | $148,100 |
| 2012 | -- | $148,100 +32.4% |
| 2011 | -- | $111,900 |
| 2010 | -- | $111,900 -49% |
| 2009 | -- | $219,200 |
| 2008 | -- | $219,200 -5.4% |
| 2006 | -- | $231,600 +1.8% |
| 2005 | -- | $227,500 +54% |
| 2004 | -- | $147,700 +34% |
| 2003 | -- | $110,200 +512.2% |
| 2002 | -- | $18,000 |
Find assessor info on the county website
Neighborhood: 22554
Nearby homes
- $370,0004 bd4 ba1.8k sqft709 Kings Crest Dr, Stafford, VA 22554Sold
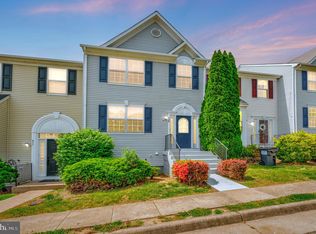
- $367,3003 bd2 ba1.2k sqft705 Kings Crest Dr, Stafford, VA 22554Off Market
- $332,8003 bd3 ba1.2k sqft703 Kings Crest Dr, Stafford, VA 22554Off Market

- $429,6004 bd3 ba2.1k sqft711 Kings Crest Dr, Stafford, VA 22554Off Market

- $437,9003 bd4 ba1.5k sqft701 Kings Crest Dr, Stafford, VA 22554Off Market
- $365,0002 bd3 ba1.9k sqft802 Kings Crest Dr, Stafford, VA 22554Off Market
- $409,0003 bd4 ba2.3k sqft102 Brenwick Ct, Stafford, VA 22554For Sale
- $432,0004 bd3 ba2.3k sqft611 Kings Crest Dr, Stafford, VA 22554Off Market
Nearby schools
GreatSchools rating
- 4/10Widewater Elementary SchoolGrades: K-5Distance: 1 mi
- 3/10Shirley C. Heim Middle SchoolGrades: 6-8Distance: 0.7 mi
- 5/10Brooke Point High SchoolGrades: 9-12Distance: 5.7 mi
Schools provided by the listing agent
- Elementary: Widewater
- Middle: Shirley C. Heim
- High: Brooke Point
- District: Stafford County Public Schools
Source: Bright MLS. This data may not be complete. We recommend contacting the local school district to confirm school assignments for this home.
Get a cash offer in 3 minutes
Find out how much your home could sell for in as little as 3 minutes with a no-obligation cash offer.
Estimated market value
$393,800
Get a cash offer in 3 minutes
Find out how much your home could sell for in as little as 3 minutes with a no-obligation cash offer.
Estimated market value
$393,800
- Virginia
- Stafford County
- Stafford
- 22554
- 707 Kings Crest Dr
Nearby cities
Nearby neighborhoods
Nearby zip codes
Other Stafford Topics
