Welcome to this beautifully maintained end-unit townhome featuring 3 spacious bedrooms, 3 full bathrooms, and 1 half bath. The finished walk-out lower level includes a versatile den, perfect for a home office, guest room, fitness area, or recreation space. This home is larger and newer than many competing homes within the same community. *** HVAC (HEATING & COOLING) SYSTEM IS 6 YEARS +/- OLD. STOVE & MICROWAVE ARE BRAND NEW !*** Enjoy outdoor living in the fully fenced backyard, offering privacy and room for relaxation or entertaining. As a desirable end unit, this home provides added natural light, enhanced privacy, and a peaceful setting rarely found within the community. Ideally located with convenient access to I-95 and the nearby Marine Corps Base Quantico, this home offers an easy commute while remaining close to shopping, dining, parks, and everyday amenities. What truly sets this property apart is its rare, spacious floor plan and premium end-unit location. Opportunities like this are uncommon, even within the same neighborhood. Don't miss your chance to own one of the community's most desirable homes. Schedule your tour today!
Under contract
$409,000
102 Brenwick Ct, Stafford, VA 22554
3beds
2,318sqft
:
Get pre-qualified$2,658/mo
Townhouse
Built in 2002
3,537 Square Feet Lot
$410,300 Zestimate®
$176/sqft
$121/mo HOA
What's special
Finished walk-out lower levelRare spacious floor planPremium end-unit location
- 51 days |
- 90 |
- 3 |
Zillow last checked:
Listing updated:
Listed by:
Harry Moon 703-400-3841,
Fairfax Realty Select 7035932381
Source: Bright MLS,MLS#: VAST2050286
Facts & features
Interior
Bedrooms & bathrooms
- Bedrooms: 3
- Bathrooms: 4
- Full bathrooms: 3
- 1/2 bathrooms: 1
- Main level bathrooms: 1
Basement
- Area: 748
Heating
- Forced Air, Natural Gas
Cooling
- Central Air, Electric
Appliances
- Included: Gas Water Heater
Features
- Breakfast Area, Dining Area
- Basement: Rear Entrance,Connecting Stairway,Full,Finished,Improved,Walk-Out Access
- Has fireplace: No
Interior area
- Total structure area: 2,318
- Total interior livable area: 2,318 sqft
- Finished area above ground: 1,570
- Finished area below ground: 748
Property
Parking
- Total spaces: 2
- Parking features: Assigned, Asphalt, Parking Lot
- Has uncovered spaces: Yes
- Details: Assigned Parking
Accessibility
- Accessibility features: None
Features
- Levels: Three
- Stories: 3
- Pool features: None
Lot
- Size: 3,537 Square Feet
Details
- Additional structures: Above Grade, Below Grade
- Parcel number: 21E 5B 196
- Zoning: R2
- Special conditions: Standard
Construction
Type & style
- Home type: Townhouse
- Architectural style: Colonial
- Property subtype: Townhouse
Materials
- Vinyl Siding, Shingle Siding
- Foundation: Block
Condition
- New construction: No
- Year built: 2002
Utilities & green energy
- Sewer: Public Sewer
- Water: Public
Community & HOA
Community
- Subdivision: Potomac Hills
HOA
- Has HOA: Yes
- HOA fee: $121 monthly
Location
- Region: Stafford
Financial & listing details
- Price per square foot: $176/sqft
- Tax assessed value: $418,100
- Annual tax amount: $3,591
- Date on market: 6/10/2026
- Listing agreement: Exclusive Right To Sell
- Ownership: Fee Simple
Estimated market value
$410,300
$390,000 - $431,000
$2,527/mo
Price history
| Date | Event | Price |
|---|---|---|
| 6/30/2026 | Contingent | $409,000$176/sqft |
Source:  Bright MLS #VAST2050286 Report a problem Bright MLS #VAST2050286 Report a problem | ||
| 6/19/2026 | Listed for sale | $409,000$176/sqft |
Source: Bright MLS #VAST2050286 Report a problem | ||
| 6/17/2026 | Contingent | $409,000$176/sqft |
Source: Bright MLS #VAST2050286 Report a problem | ||
| 6/10/2026 | Listed for sale | $409,000+206.6%$176/sqft |
Source: Bright MLS #VAST2050286 Report a problem | ||
| 8/14/2017 | Listing removed | $1,650$1/sqft |
Source: Fairfax Realty, Inc. #ST9969577 Report a problem | ||
| 6/7/2017 | Listed for rent | $1,650$1/sqft |
Source: Fairfax Realty, Inc. #ST9969577 Report a problem | ||
| 4/11/2016 | Listing removed | $1,650$1/sqft |
Source: Fairfax Realty Inc. #ST9585721 Report a problem | ||
| 3/4/2016 | Listed for rent | $1,650+3.1%$1/sqft |
Source: Fairfax Realty Inc. #ST9585721 Report a problem | ||
| 3/5/2015 | Listing removed | $1,600$1/sqft |
Source: Fairfax Realty, Inc. #ST8462052 Report a problem | ||
| 2/14/2015 | Price change | $1,600-3%$1/sqft |
Source: Fairfax Realty, Inc. #ST8462052 Report a problem | ||
| 9/29/2014 | Price change | $1,650+3.1%$1/sqft |
Source: Fairfax Realty, Inc. #ST8462052 Report a problem | ||
| 7/13/2014 | Price change | $1,600-3%$1/sqft |
Source: Samson Properties #ST8381847 Report a problem | ||
| 6/20/2014 | Listed for rent | $1,650$1/sqft |
Source: Samson Properties #ST8381847 Report a problem | ||
| 2/18/2010 | Sold | $133,400-4.6%$58/sqft |
Source: Public Record Report a problem | ||
| 1/14/2010 | Listed for sale | $139,900-14.1%$60/sqft |
Source: Long & Foster Real Estate, Inc. #ST7235796 Report a problem | ||
| 9/30/2002 | Sold | $162,900$70/sqft |
Source: Public Record Report a problem | ||
Public tax history
| Year | Property taxes | Tax assessment |
|---|---|---|
| 2025 | $3,541 +3.4% | $383,400 |
| 2024 | $3,426 +9.7% | $383,400 +10.2% |
| 2023 | $3,122 +5.6% | $347,900 |
| 2022 | $2,957 +10% | $347,900 +25.5% |
| 2021 | $2,689 | $277,200 |
| 2020 | $2,689 +2.1% | $277,200 +6.3% |
| 2019 | $2,633 +2% | $260,700 |
| 2018 | $2,581 | $260,700 +7.5% |
| 2017 | $2,581 +7.5% | $242,400 |
| 2016 | $2,400 | $242,400 +16.4% |
| 2015 | -- | $208,200 |
| 2014 | -- | $208,200 +14.5% |
| 2013 | -- | $181,900 |
| 2012 | -- | $181,900 +31.2% |
| 2011 | -- | $138,600 |
| 2010 | -- | $138,600 -48% |
| 2009 | -- | $266,400 +0.6% |
| 2008 | -- | $264,700 -8.2% |
| 2006 | -- | $288,200 +0.7% |
| 2005 | -- | $286,200 +66.9% |
| 2004 | -- | $171,500 +26.7% |
| 2003 | -- | $135,400 +577% |
| 2002 | -- | $20,000 |
Find assessor info on the county website
Monthly payment
Est. payment
Payment breakdown
Explore the cost of this home by adjusting the details. Changes won't be saved.Climate risks
Neighborhood: 22554
Nearby schools
GreatSchools rating
- 4/10Widewater Elementary SchoolGrades: K-5Distance: 1 mi
- 3/10Shirley C. Heim Middle SchoolGrades: 6-8Distance: 0.7 mi
- 5/10Brooke Point High SchoolGrades: 9-12Distance: 5.7 mi
Schools provided by the listing agent
- High: Brooke Point
- District: Stafford County Public Schools
Source: Bright MLS. This data may not be complete. We recommend contacting the local school district to confirm school assignments for this home.
- $390,8003 bd4 ba1.2k sqft104 Brenwick Ct, Stafford, VA 22554Off Market
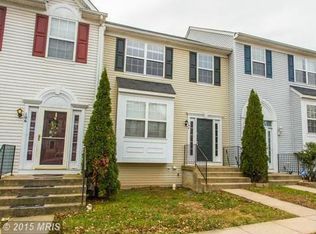
- $365,0003 bd3 ba1.2k sqft106 Brenwick Ct, Stafford, VA 22554Sold
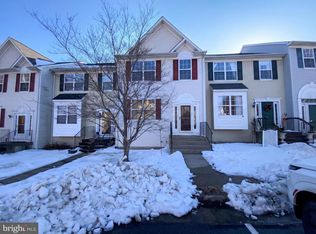
- $372,2003 bd3 ba1.8k sqft108 Brenwick Ct, Stafford, VA 22554Off Market
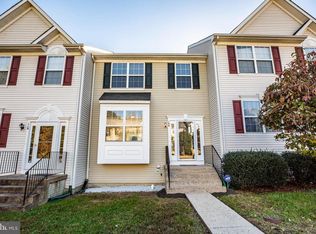
- $381,5003 bd3 ba1.2k sqft110 Brenwick Ct, Stafford, VA 22554Off Market

- $399,3004 bd4 ba1.9k sqft101 Bridgewood Ct, Stafford, VA 22554Off Market
- $385,6003 bd4 ba2k sqft105 Bridgewood Ct, Stafford, VA 22554Off Market
- $390,0003 bd4 ba1.4k sqft103 Bridgewood Ct, Stafford, VA 22554Sold
- $367,3003 bd2 ba1.2k sqft705 Kings Crest Dr, Stafford, VA 22554Off Market
A local agent can set up tours, give advice and negotiate with sellers.
Similar homes
- $420,0003 bd4 ba1.4k sqft406 Rover Ct, Stafford, VA 22554For Sale

 MLS ID #VAST2052286, Rita Franklin, Berkshire Hathaway HomeServices PenFed Realty. Bright MLS
 - $430,0003 bd4 ba1.2k sqft503 Cross Ridge Ct, Stafford, VA 22554For Sale
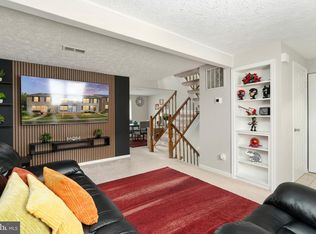 MLS ID #VAST2050414, Jessica Navarro, Berkshire Hathaway HomeServices PenFed Realty. Bright MLS
 - $464,9004 bd4 ba2.8k sqft109 Chesterbrook Ct, Stafford, VA 22554For Sale
 MLS ID #VAST2051968, ANITA BEDIAKO, Samson Properties. Bright MLS
 - $440,0003 bd3 ba1.5k sqft405 Donelson Loop, Stafford, VA 22554For Sale
 MLS ID #VAST2049220, Curtis Hartless, Ascendancy Realty LLC. Bright MLS
 - $529,9004 bd3 ba1.8k sqft53 Bloomington Ln, Stafford, VA 22554For SaleMLS ID #VAST2049948, Junius Currier, Berkshire Hathaway HomeServices PenFed Realty. Bright MLS
- $499,9994 bd4 ba2.3k sqft106 Lentz Ln, Stafford, VA 22554For SaleMLS ID #VAST2048076, Meriam Abdul-Majeed, Samson Properties. Bright MLS
- $507,5004 bd4 ba2.9k sqft132 Executive Cir, Stafford, VA 22554For SaleMLS ID #VAST2051492, TALITHIA MORRIS, EXP Realty, LLC. Bright MLS
- $525,0004 bd3 ba2.5k sqft44 Hunting Creek Ln, Stafford, VA 22556For SaleMLS ID #VAST2050842, Sena Awudi, Diligence Real Estate LLC. Bright MLS
- $539,9003 bd3 ba2.2k sqft214 Shields Rd, Stafford, VA 22554For SaleMLS ID #VAST2051430, Donnie Anderson JR., Samson Properties. Bright MLS
- $549,9995 bd4 ba2.6k sqft19 Puritan Pl, Stafford, VA 22554For SaleMLS ID #VAST2050178, Jennifer Freeman, Samson Properties. Bright MLS
- $497,9003 bd3 ba1.7k sqft8 B Vue Ave, Stafford, VA 22556For SaleMLS ID #VAST2050160, Claudia Moreno Toledo, Samson Properties. Bright MLS
- $520,0004 bd3 ba1.8k sqft23 Walker Way, Stafford, VA 22554For SaleMLS ID #VAST2050906, Jenry Pineda, Spring Hill Real Estate, LLC.. Bright MLS
- $424,9003 bd3 ba1.7k sqft533 View Point Way, Fredericksburg, VA 22405For SaleMLS ID #VAST2052224, Sheila Lanier, Samson Properties. Bright MLS
- $425,0003 bd4 ba1.9k sqft905 Shaw Ct, Fredericksburg, VA 22405For SaleMLS ID #VAST2051646, Michael Gillies, EXP Realty, LLC. Bright MLS
- $445,0003 bd3 ba1.9k sqft14836 Winding Loop, Woodbridge, VA 22191For SaleMLS ID #VAPW2126424, Mukaram Ghani, RE/MAX Galaxy. Bright MLS
- $398,0003 bd3 ba1.6k sqftSomerset At Westridge Condo, Woodbridge, VA 22192For SaleMLS ID #VAPW2126352, Adam Elnagdy, RLAH @properties. Bright MLS
- $399,0003 bd4 ba1.8k sqftRiver Oaks, Woodbridge, VA 22191For SaleMLS ID #VAPW2124202, Jaime Pardo, KW United. Bright MLS
- $480,0003 bd2 ba1.8k sqft2080 Mountain View Rd, Stafford, VA 22556For SaleMLS ID #VAST2051512, Cindy Horta Rodriguez, RLAH @properties. Bright MLS
- $405,0002 bd3 ba2.2k sqft506 Club House Rd, Fredericksburg, VA 22406For SaleMLS ID #VAST2051924, Ken Wright, Fairfax Realty Select. Bright MLS
- $441,0003 bd3 ba1.8k sqftTriangle Highlands Condo, Triangle, VA 22172For SaleMLS ID #VAPW2123180, Sena Awudi, Diligence Real Estate LLC. Bright MLS
