This home has the charm of your favorite Hallmark movie! Welcome to 707 Magnolia Drive, where timeless Southern Charm meets modern convenience. Located in Altamonte Springs this home is minutes to I-4 (the express lane entrance!), Saint Mary Magdelan School, Orangewood Christian School, the Orlando Sportsplex, and all the incredible dining and shopping that Maitland, and Winter Park has to offer! This home is also walking distance to Eastmonte Park that offers baseball/softball fields, an impressive playground, a tennis court, and a basketball court. Nestled under the shade of majestic trees adorned with Spanish moss, this 5-bedroom, 2.5-bathroom home holds warmth and character from the moment you arrive. Entering into the home you’ll notice a cozy family room, complete with a brick wood-burning fireplace, original pine wood floors, and space for all your guests to enjoy themselves. Two sets of French doors open to additional den/flex space, and a home office/library, respectively. Through the formal dining room to the back of the home is the adorable kitchen which hosts newer stainless steel appliances and an eat-in space. Step outside to a screened-in porch and a charming deck, ideal for entertaining or enjoying the tranquility of your private backyard. Off the kitchen is a presidential home office and connected 1/2 bathroom - this space is very versatile and can be turned into a full Master Bedroom by simply adding a shower/tub (the plumbing is already in place for this conversion), OR this space can be an attached in-law suite for family or rented as an Airbnb, as it has its own entrance from the outside. Downstairs is also home to an additional 2 spacious bedrooms and a newly updated bathroom off the living room. Upstairs you’ll find two more charming bedrooms and a full bathroom. The green carpet upstairs can be pulled up to reveal GORGEOUS pine hardwood floors, if you should desire! Amazing upgrades include NEW ROOF in 2018, NEW AC in 2021, double-pane windows, hot water heater is new in 2020, NEW downstairs bathroom, NEW metal covering for the porch, and a paved driveway with a 2-car garage. Do NOT wait to make this house your home.
Sold for $520,000
$520,000
707 MAGNOLIA DRIVE, ALTAMONTE SPRINGS, FL 32701
5beds
2,452sqft
Single Family Residence
Built in 1930
0.3 Acres Lot
$528,500 Zestimate®
$212/sqft
$3,096 Estimated rent
Home value
$528,500
$481,000 - $576,000
$3,096/mo
Zestimate® history
Owner options
List your home for rent
$3,096/mo
Rent Zestimate®
Find your next renter with Zillow Rental Manager. Plus, with online applications, you can quickly screen prospective tenants – for free.
$3,096/mo
Rent Zestimate®
Refinance and save
$3,687/mo
Est. payment
Refinancing to a lower rate could help reduce your monthly payments and save thousands over the life of the loan.
$3,687/mo
Est. payment
Explore your selling options
Work with a Zillow partner agent
Leverage their expertise and Zillow's premium Showcase listings to get your home seen by more buyers.
Get startedList with your own agent
Get your home in front of millions of buyers by listing it on Zillow.
Learn how to do itSell it yourself
Take full control of how buyers see your home on Zillow by listing For Sale by Owner (FSBO).
List your homeWhat's special
Attached in-law suiteNewly updated bathroomPrivate backyardScreened-in porchCharming deckCozy family roomFrench doors
Zillow last checked:
Listing updated:
Listed by:
Kristine McKinley 407-415-2412,
RE/MAX TOWN & COUNTRY REALTY 407-695-2066,
Denise McKinley 407-625-0635,
RE/MAX TOWN & COUNTRY REALTY
Bought with:
Alison Mosley, 639130
PREMIER SOTHEBY'S INTL. REALTY
Source: Stellar MLS,MLS#: O6257688 Originating MLS: Orlando Regional
Originating MLS: Orlando Regional
Facts & features
Interior
Bedrooms & bathrooms
- Bedrooms: 5
- Bathrooms: 3
- Full bathrooms: 2
- 1/2 bathrooms: 1
Rooms
- Room types: Breakfast Room Separate, Den/Library/Office, Dining Room, Living Room
Primary bedroom
- Features: Walk-In Closet(s)
- Level: Second
- Area: 255 Square Feet
- Dimensions: 15x17
Kitchen
- Level: First
- Area: 169 Square Feet
- Dimensions: 13x13
Living room
- Level: First
- Area: 500 Square Feet
- Dimensions: 25x20
Heating
- Central, Electric
Cooling
- Central Air
Appliances
- Included: Dishwasher, Dryer, Washer
- Laundry: Inside
Features
- Living Room/Dining Room Combo, Primary Bedroom Main Floor, Split Bedroom, In-Law Floorplan
- Flooring: Carpet, Ceramic Tile
- Doors: French Doors
- Has fireplace: Yes
- Fireplace features: Family Room, Living Room, Wood Burning
Interior area
- Total structure area: 2,988
- Total interior livable area: 2,452 sqft
Property
Parking
- Total spaces: 2
- Parking features: Circular Driveway, Curb Parking, Ground Level, On Street, Open
- Attached garage spaces: 2
- Has uncovered spaces: Yes
Features
- Levels: Two
- Stories: 2
- Patio & porch: Deck, Patio, Porch, Rear Porch
- Exterior features: Awning(s), Balcony, Courtyard, Private Mailbox, Rain Gutters
- Has view: Yes
- View description: Garden, Trees/Woods
Lot
- Size: 0.3 Acres
- Dimensions: 100 x 130
- Residential vegetation: Mature Landscaping
Details
- Parcel number: 1321295060E000310
- Zoning: R-1AA
- Special conditions: None
Construction
Type & style
- Home type: SingleFamily
- Architectural style: Cape Cod,Colonial,Craftsman,Custom
- Property subtype: Single Family Residence
Materials
- Block, Stucco, Wood Frame (FSC Certified)
- Foundation: Slab
- Roof: Shingle
Condition
- New construction: No
- Year built: 1930
Utilities & green energy
- Sewer: Public Sewer
- Water: Public
- Utilities for property: Public
Community & HOA
Community
- Pet fee: $0 monthly
- Subdivision: BETTS ADD TO ALTAMONTE ROBERT L
HOA
- Has HOA: No
Location
- Region: Altamonte Springs
Financial & listing details
- Price per square foot: $212/sqft
- Tax assessed value: $448,986
- Annual tax amount: $1,366
- Date on market: 11/20/2024
- Cumulative days on market: 64 days
- Listing terms: Cash,Conventional,VA Loan
- Ownership: Fee Simple
- Total actual rent: 0
- Road surface type: Paved
Price history
| Date | Event | Price |
|---|---|---|
| 3/3/2025 | Sold | $520,000-5.5%$212/sqft |
Source:  Stellar MLS #O6257688 Report a problem Stellar MLS #O6257688 Report a problem | ||
| 1/23/2025 | Pending sale | $550,000$224/sqft |
Source: Stellar MLS #O6257688 Report a problem | ||
| 11/20/2024 | Listed for sale | $550,000$224/sqft |
Source: Stellar MLS #O6257688 Report a problem | ||
Public tax history
| Year | Property taxes | Tax assessment |
|---|---|---|
| 2025 | $1,495 +0.4% | $133,119 +2.9% |
| 2024 | $1,489 +9% | $129,367 +3% |
| 2023 | $1,367 +3.8% | $125,599 +3% |
| 2022 | $1,316 +1.8% | $121,941 +3% |
| 2021 | $1,293 +1.3% | $118,389 +1.4% |
| 2020 | $1,277 +2.1% | $116,754 +2.3% |
| 2019 | $1,251 | $114,129 +1.9% |
| 2018 | $1,251 +1.6% | $112,001 +2.1% |
| 2017 | $1,231 +1.4% | $109,697 +1.4% |
| 2016 | $1,214 -1.4% | $108,193 +1.4% |
| 2015 | $1,232 | $106,694 +0.8% |
| 2014 | $1,232 +0.2% | $105,847 +1.5% |
| 2013 | $1,229 +7.6% | $104,283 +1.7% |
| 2012 | $1,142 +3.8% | $102,540 +3% |
| 2011 | $1,101 +1.6% | $99,553 +1.5% |
| 2010 | $1,084 +8.3% | $98,082 +3.8% |
| 2009 | $1,000 +3.2% | $94,479 +0.1% |
| 2008 | $969 -14.9% | $94,385 +3% |
| 2007 | $1,139 -5.1% | $91,636 +2.5% |
| 2006 | $1,201 +1.4% | $89,401 +3% |
| 2005 | $1,184 +1.5% | $86,797 +3% |
| 2004 | $1,166 +2.7% | $84,269 +1.9% |
| 2003 | $1,136 +3.8% | $82,698 +2.4% |
| 2002 | $1,094 | $80,760 |
Find assessor info on the county website
Neighborhood: 32701
Nearby homes
- $450,000-- bd-- ba1.6k sqft703 Magnolia Dr, Altamonte Springs, FL 32701Sold
- $395,9003 bd2 ba1.9k sqft711 Magnolia Dr, Altamonte Springs, FL 32701Sold

- $360,4003 bd1 ba1.2k sqft708 Lake Dr, Altamonte Springs, FL 32701Off Market
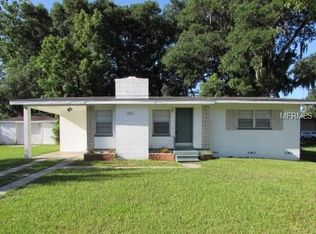
- $283,5003 bd1 ba1.2k sqft708-A Lake Dr, Altamonte Springs, FL 32701Off Market

- $170,1002 bd1 ba520 sqft708-B Lake Dr, Altamonte Springs, FL 32701Off Market
- $270,0002 bd1 ba960 sqft706 Lake Dr, Altamonte Springs, FL 32701Sold
- $620,5004 bd1 ba2.3k sqft712 Lake Dr, Altamonte Springs, FL 32701Off Market
- $311,9002 bd1 ba1.1k sqft708 Magnolia Dr, Altamonte Springs, FL 32701Off Market
Nearby schools
GreatSchools rating
- 3/10Lake Orienta Elementary SchoolGrades: PK-5Distance: 0.7 mi
- 6/10Milwee Middle SchoolGrades: 6-8Distance: 2 mi
- 6/10Lyman High SchoolGrades: PK,9-12Distance: 2.5 mi
Schools provided by the listing agent
- Elementary: Lake Orienta Elementary
- Middle: Milwee Middle
- High: Lyman High
Source: Stellar MLS. This data may not be complete. We recommend contacting the local school district to confirm school assignments for this home.
Get a cash offer in 3 minutes
Find out how much your home could sell for in as little as 3 minutes with a no-obligation cash offer.
Estimated market value
$528,500
Get a cash offer in 3 minutes
Find out how much your home could sell for in as little as 3 minutes with a no-obligation cash offer.
Estimated market value
$528,500
- Florida
- Seminole County
- Altamonte Springs
- 32701
- 707 MAGNOLIA DRIVE
Nearby cities
Nearby zip codes
Other Altamonte Springs Topics
- Apartments for Rent in 32701
- Houses for Sale in 32701
- Houses for Rent in 32701
- 32701 Real Estate
- Altamonte Springs Condos
- Houses for Sale in Altamonte Springs
- Newest Listings in Altamonte Springs
- Altamonte Springs Home Values
- Altamonte Springs Real Estate Agents
- Altamonte Springs Refinance
- Altamonte Springs Mortgage Rates
