Skip main navigation
Sold for $395,900
  • $395,900

    711 Magnolia Dr, Altamonte Springs, FL 32701

    3beds
    1,919sqft
    Single Family Residence
    Built in 1948
    0.37 Acres Lot
    $425,900 Zestimate®
    $206/sqft
    $2,681 Estimated rent

    Home value

    $425,900

    $405,000 - $447,000

    $2,681/mo

    Zestimate® history
    Loading
    Loading...

    Owner options

    List your home for rent

    $2,681/mo

    Rent Zestimate®

    Find your next renter with Zillow Rental Manager. Plus, with online applications, you can quickly screen prospective tenants – for free.

    Learn more

    $2,681/mo

    Rent Zestimate®

    Refinance and save

    $2,610/mo

    Est. payment

    Refinancing to a lower rate could help reduce your monthly payments and save thousands over the life of the loan.

    See today's rates

    $2,610/mo

    Est. payment

    Explore your selling options

    Work with a Zillow partner agent

    Leverage their expertise and Zillow's premium Showcase listings to get your home seen by more buyers.

    Get started

    List with your own agent

    Get your home in front of millions of buyers by listing it on Zillow.

    Learn how to do it

    Sell it yourself

    Take full control of how buyers see your home on Zillow by listing For Sale by Owner (FSBO).

    List your home

    What's special

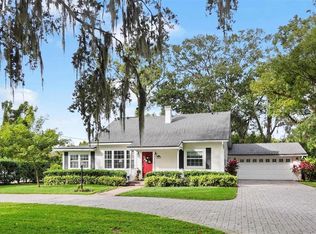
    PRICE IMPROVEMENT on this beautiful mid-century charmer! It is conveniently located in a quiet neighborhood between Altamonte Springs and Maitland, FL Just under 2000 square feet of heated living space, with an effective age of 1985 as per Property Appraisers info. The split floor plan includes a large Primary Suite with a sitting area, ensuite bathroom with a jacuzzi tub/ shower and a water closet. Right off the Primary Suite is a large Bonus Room that has a Laundry Closet with washer & dryer included. It is engulfed in natural light and has it's own private entrance, This room would be perfect for a home office, craft or gaming room or even a home gym. Be creative with all this extra space. The living room, with it's high volume ceilings, has a wood burning fireplace and french doors leading to the outside porch, peaceful backyard setting on a well maintained .37 Acre lot as well as a storage shed/workshop and carport with an oversized driveway to park extra vehicles.The ROOF was installed in 2015 and "2" brand new AC UNITS in May and June 2024! Back inside the formal dining room and breakfast /reading nook has a built in bench with storage, high volume ceilings, double fans w/ lights and a private side entrance. All living areas are adjacent to the kitchen and make a great gathering space for entertaining. The kitchen has a nice size island with storage, a newer refrigerator, double oven and microwave. The split floor plan has a second bedroom with a built in cedar closet and shares the full size bath with the third bedroom/den/office or possible nursery which does not have a built in closet but room to install one. There is NO HOA - it is minutes from the Advent Health Hospital on 436 , shopping plazas and the Altamonte Mall, restaurants and year round festivities and entertainment at Cranes Roost. Fourth of July fireworks are a must see. To the south is Maitland and Winter Park. I-4 and the 414 are within a few miles for East/West access to The beaches or Greater Orlando and all its amenities. Don't let this beauty slip by. Call for your showing today.

    Zillow last checked:

    Listing updated:

    Listing Provided by:

    Wendy Plate 407-719-3092,

    WATSON REALTY CORP 352-536-6530

    Bought with:

    Pauline Nigels, 626227

    PAULINE IVY NIGELS

    Source: Stellar MLS,MLS#: O6211993MLS LogoOriginating MLS: Lake and Sumter

    Facts & features

    Interior

    Bedrooms & bathrooms
    • Bedrooms: 3
    • Bathrooms: 2
    • Full bathrooms: 2
    Primary bedroom
    • Features: Ceiling Fan(s), En Suite Bathroom, Walk-In Closet(s)
    • Level: First
    • Dimensions: 16x20
    Bedroom 2
    • Features: Ceiling Fan(s), Built-in Closet
    • Level: First
    • Dimensions: 12x14
    Bedroom 3
    • Features: Ceiling Fan(s), No Closet
    • Level: First
    • Dimensions: 10x12
    Primary bathroom
    • Features: Ceiling Fan(s), Dual Sinks, En Suite Bathroom, Makeup/Vanity Space, Tub With Shower, Water Closet/Priv Toilet, Window/Skylight in Bath
    • Level: First
    • Dimensions: 11x18
    Balcony porch lanai
    • Level: First
    • Dimensions: 12x24
    Bonus room
    • Features: Ceiling Fan(s), Built-in Closet
    • Level: First
    • Dimensions: 13x20
    Dining room
    • Features: Ceiling Fan(s)
    • Level: First
    • Dimensions: 9x26
    Great room
    • Features: Ceiling Fan(s)
    • Level: First
    • Dimensions: 14x26
    Kitchen
    • Features: Ceiling Fan(s), Pantry, Kitchen Island
    • Level: First
    • Dimensions: 12x15
    Heating
    • Central, Electric
    Cooling
    • Central Air
    Appliances
    • Included: Dishwasher, Disposal, Dryer, Electric Water Heater, Exhaust Fan, Microwave, Range, Refrigerator, Washer
    • Laundry: Inside, Laundry Closet
    Features
    • Ceiling Fan(s), Crown Molding, High Ceilings, Living Room/Dining Room Combo, Primary Bedroom Main Floor, Split Bedroom, Thermostat, Walk-In Closet(s)
    • Flooring: Carpet, Ceramic Tile
    • Doors: French Doors
    • Windows: Skylight(s), Window Treatments
    • Has fireplace: Yes
    • Fireplace features: Living Room, Wood Burning
    Interior area
    • Total structure area: 2,240
    • Total interior livable area: 1,919 sqft

    Property

    Parking
    • Total spaces: 2
    • Parking features: Driveway, Off Street
    • Carport spaces: 2
    • Has uncovered spaces: Yes
    Features
    • Levels: Multi/Split
    • Patio & porch: Rear Porch
    • Exterior features: Irrigation System
    Lot
    • Size: 0.37 Acres
    • Features: City Lot, Landscaped, Near Public Transit, Oversized Lot, Sidewalk
    • Residential vegetation: Mature Landscaping, Trees/Landscaped
    Details
    • Additional structures: Shed(s), Workshop
    • Parcel number: 1321295060E000330
    • Zoning: R-1AA
    • Special conditions: None

    Construction

    Type & style
    • Home type: SingleFamily
    • Architectural style: Traditional
    • Property subtype: Single Family Residence
    Materials
    • Vinyl Siding
    • Foundation: Crawlspace
    • Roof: Shingle
    Condition
    • New construction: No
    • Year built: 1948

    Utilities & green energy

    • Sewer: Public Sewer
    • Water: Public
    • Utilities for property: Cable Available, Electricity Connected, Public, Sewer Connected, Water Connected

    Community & neighborhood

    Location
    • Region: Altamonte Springs
    • Subdivision: BETTS ADD TO ALTAMONTE ROBERT L

    HOA & financial

    HOA
    • Has HOA: No
    Other fees
    • Pet fee: $0 monthly
    Other financial information
    • Total actual rent: 0

    Other

    Other facts
    • Listing terms: Cash,Conventional,FHA,VA Loan
    • Ownership: Fee Simple
    • Road surface type: Paved

    Price history

    DateEventPrice
    8/1/2024Sold$395,900-6.8%$206/sqft
    Source: Stellar MLS #O6211993 Report a problem
    7/12/2024Pending sale$425,000$221/sqft
    Source: Stellar MLS #O6211993 Report a problem
    7/2/2024Price change$425,000-9.1%$221/sqft
    Source: Stellar MLS #O6211993 Report a problem
    6/17/2024Listed for sale$467,725+40.5%$244/sqft
    Source: Stellar MLS #O6211993 Report a problem
    12/19/2005Sold$332,900+21.1%$173/sqft
    Source: Public Record Report a problem
    1/4/2005Sold$274,900+223.4%$143/sqft
    Source: Public Record Report a problem
    3/29/1994Sold$85,000$44/sqft
    Source: Public Record Report a problem

    Public tax history

    YearProperty taxesTax assessment
    2025$6,105 +271.2%$347,491 +151%
    2024$1,644 +8.9%$138,457 +3%
    2023$1,510 +3.7%$134,424 +3%
    2022$1,457 +1.6%$130,509 +3%
    2021$1,433 +1.3%$126,708 +1.4%
    2020$1,415 +2%$124,959 +2.3%
    2019$1,388 $122,150 +1.9%
    2018$1,388 +1.5%$119,872 +2.1%
    2017$1,367 +1.3%$117,406 +1.4%
    2016$1,349 -1.4%$115,796 +1.4%
    2015$1,369 $114,192 +0.8%
    2014$1,369 +0.2%$113,286 +1.5%
    2013$1,366 -0.7%$111,612 -3.3%
    2012$1,376 -25.6%$115,424 -17.8%
    2011$1,849 -27.7%$140,383 -21.1%
    2010$2,558 -21.7%$177,877 -18.9%
    2009$3,268 -14.8%$219,447 -14.8%
    2008$3,838 -0.2%$257,531 +3%
    2007$3,847 -5.7%$250,030 +2.5%
    2006$4,081 +12.2%$243,932 +28.5%
    2005$3,639 +243.3%$189,899 +140.8%
    2004$1,060 +2.8%$78,873 +1.9%
    2003$1,032 +3.9%$77,402 +2.4%
    2002$993 +7.4%$75,588 +4.6%
    2000$924 $72,231

    Find assessor info on the county website

    Neighborhood: 32701

    Nearby schools

    GreatSchools rating
    Get a cash offer in 3 minutes
    Find out how much your home could sell for in as little as 3 minutes with a no-obligation cash offer.
    Estimated market value
    $425,900
    Get a cash offer in 3 minutes
    Find out how much your home could sell for in as little as 3 minutes with a no-obligation cash offer.
    Estimated market value
    $425,900