24-HR notice required to show the property. Step into a piece of nostalgia in this historic, character-rich home filled with original details. From back-to-back closets and a classic drop-down ironing board to French doors, a conservatory, and a laundry chute that flows from top to bottom-this home blends heritage charm with everyday convenience. Inside, you'll find 4 bedrooms, 2.5 baths, and approximately 2,600 sq ft of living space. Original tile has been preserved in many areas, adding warmth and authenticity. The galley kitchen features many original details, with updated countertop and modern appliances. Hardwood floors grace the dining room, and tile flows through the kitchen and servant's dining/office space. The living room offers a timeless centerpiece with a marble fireplace, perfect for cozy nights and entertaining. Upstairs, the bedrooms are spacious and full of comfort. One bedroom includes an attached balcony-an easy way to expand your living space outdoors. A former billiards room in the basement has been transformed into a family room with a bar area, offering a great space to gather or relax. The downstairs bedroom has an attached bath/laundry room, and an exit door for safety. Multiple additional rooms provide plenty of storage space, and you'll also find a root cellar for storing produce. Relax outside on the patio overlooking the fenced yard-an ideal setting for weekends, gardening, and gatherings. There's also an impressive amount of space for parking and storage. A 1-car carriage house has front access, and you will also enjoy the extra lot out back with a 2-car garage with RV parking and electric hook up, and an additional 1-car garage - ideal for vehicles and extra storage.
For sale
$340,000
707 N 4th Ave, Hill City, KS 67642
4beds
2,559sqft
Single Family Residence
Built in 1926
0.49 Acres Lot
$328,500 Zestimate®
$133/sqft
$-- HOA
What's special
French doorsFenced yard
- 35 days |
- 387 |
- 18 |
Zillow last checked:
Listing updated:
Listed by:
Jeanette Krizek 785-678-7163,
HOMESTEAD AND LAND REALTY
Source: My State MLS,MLS#: 11887425
Facts & features
Interior
Bedrooms & bathrooms
- Bedrooms: 4
- Bathrooms: 2
- Full bathrooms: 1
- 1/2 bathrooms: 1
Kitchen
- Features: Galley
Basement
- Area: 970
Heating
- Natural Gas, Forced Air
Cooling
- Central
Appliances
- Included: Dishwasher, Dryer, Refrigerator, Oven, Washer
Features
- Flooring: Hardwood, Tile
- Basement: Partial,Partially Finished,Bedrooms(1),Bathrooms(1)
- Number of fireplaces: 1
Interior area
- Total structure area: 2,559
- Total interior livable area: 2,559 sqft
- Finished area above ground: 1,589
Property
Parking
- Total spaces: 4
- Parking features: Detached
- Garage spaces: 4
Features
- Patio & porch: Patio, Open Porch
Lot
- Size: 0.49 Acres
Details
- Parcel number: 1311104001005000
- Lease amount: $0
Construction
Type & style
- Home type: SingleFamily
- Property subtype: Single Family Residence
Materials
- Masonry - Brick, Brick Siding
- Roof: Tile
Condition
- New construction: No
- Year built: 1926
Utilities & green energy
- Electric: Amps(0)
- Sewer: Municipal
- Water: Municipal
- Utilities for property: Naturl Gas Available
Community & HOA
HOA
- Has HOA: No
Location
- Region: Hill City
Financial & listing details
- Price per square foot: $133/sqft
- Tax assessed value: $194,710
- Date on market: 7/15/2026
- Date available: 07/15/2026
- Listing agreement: Exclusive
Estimated market value
$328,500
$312,000 - $345,000
$1,517/mo
Price history
| Date | Event | Price |
|---|---|---|
| 7/15/2026 | Listed for sale | $340,000+78.9%$133/sqft |
Source: My State MLS #11887425 Report a problem | ||
| 9/5/2021 | Listing removed | -- |
Source: Owner Report a problem | ||
| 7/9/2021 | Listed for sale | $190,000$74/sqft |
Source: Owner Report a problem | ||
Public tax history
| Year | Property taxes | Tax assessment |
|---|---|---|
| 2025 | -- | $22,392 +3% |
| 2024 | -- | $21,739 |
| 2023 | -- | $21,739 |
| 2022 | -- | $21,739 +4.2% |
| 2021 | -- | $20,872 |
| 2020 | -- | $20,872 +2% |
| 2019 | -- | $20,463 +3% |
| 2018 | -- | $19,867 +2.2% |
| 2017 | -- | $19,435 -3.5% |
| 2016 | -- | $20,150 +1% |
| 2015 | -- | $19,954 +14.9% |
| 2014 | -- | $17,373 +2% |
| 2013 | -- | $17,032 |
| 2012 | -- | -- |
| 2011 | -- | -- |
Find assessor info on the county website
Monthly payment
Est. payment
Payment breakdown
Explore the cost of this home by adjusting the details. Changes won't be saved.Climate risks
Neighborhood: 67642
Nearby schools
GreatSchools rating
- 7/10Hill City Elementary SchoolGrades: PK-6Distance: 0.3 mi
- 4/10Hill City Junior-Senior High SchoolGrades: 7-12Distance: 0.4 mi
- $107,1002 bd1 ba1.5k sqft416 W Garnett St, Hill City, KS 67642Off Market
- $117,3003 bd1 ba1.2k sqft713 N 4th Ave, Hill City, KS 67642Off Market
- $192,0004 bd2 ba4k sqft702 N 4th Ave, Hill City, KS 67642Off Market
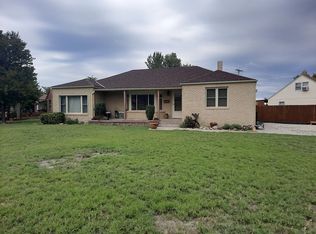
- $20,230-- bd-- ba1.2k sqft422 W Garnett St, Hill City, KS 67642Off Market
- $139,3003 bd2 ba1.7k sqft710 N 4th Ave, Hill City, KS 67642Off Market
- $154,0004 bd2 ba1k sqft620 N 5th Ave, Hill City, KS 67642Off Market
- $127,4004 bd1 ba974 sqft722 N 4th Ave, Hill City, KS 67642Off Market
- $3,780-- bd-- ba-- sqft302 W Garnett St, Hill City, KS 67642Off Market
Similar homes
- $360,0004 bd3 ba3.2k sqft2824 Us Highway 24, Hill City, KS 67642For Sale
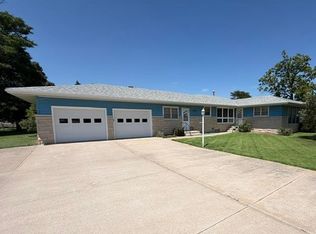 MLS ID #206109, Tamera Riedel, Coldwell Banker Executive Realty. Western Kansas AOR
 - $285,0004 bd3 ba3.4k sqft505 Monroe Ave, Bogue, KS 67625For Sale
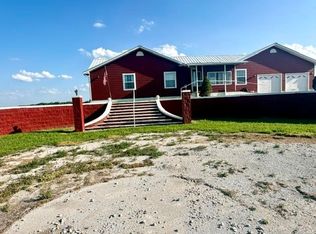 MLS ID #206177, Tamera Riedel, Coldwell Banker Executive Realty. Western Kansas AOR
 - $295,0004 bd2 ba1.6k sqft215 S Oak St, Damar, KS 67632For Sale
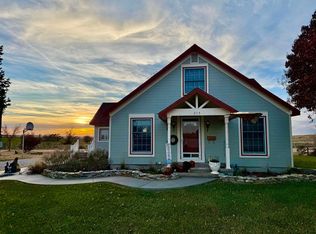 MLS ID #205270, Jack K Johnson, Hayden Outdoors, LLC. Western Kansas AOR
