
Charming Socorro home with comfortable living spaces and a great location! This well-maintained 3-bedroom, 1.5-bath home offers 1,392 square feet of living space and a practical single-level floor plan. The living areas provide plenty of room to relax or entertain, while the the cozy kitchen offers a functional layout with the essentials for everyday living. The primary bedroom features a private half bathroom, while two additional bedrooms are conveniently located near a full hall bathroom, providing a functional layout for family and guests.Outside, the fenced, low-maintenance yard offers a blank canvas with plenty of potential to make it your own. Create your ideal outdoor space with room for gardening, entertaining, pets, or simply enjoying the New Mexico sunshine. An attached one-car garage adds convenient parking and storage. The home also features central forced-air heating and evaporative cooling and vinyl windowsLocated in an established Socorro neighborhood with easy access to NM Tech and local community amenities. Whether you're a first-time buyer, looking to downsize, or searching for an investment property, this home is worth a look!Key features: 3 bedrooms 1.5 bathrooms 1,392 sq. ft. Single-level ranch-style home Attached 1-car garage Private fenced low maintenance yard Central forced-air heating Evaporative cooling Vinyl windows Public utilities 6,534 sq. ft. lot
For sale
$215,000
707 Neel St, Socorro, NM 87801
3beds
1,392sqft
Single Family Residence
Built in 1960
6,534 Square Feet Lot
$-- Zestimate®
$154/sqft
$-- HOA
What's special
Practical single-level floor planAttached one-car garageCozy kitchenFunctional layoutComfortable living spacesVinyl windowsFenced low-maintenance yard
- 71 days
- 138
- 5
Zillow last checked:
Listing updated:
Listed by:
Laura J. Tacker 505-480-4848,
Dragonfly Capital RE 505-948-0377
Source: SWMLS,MLS#: 1108786
Facts & features
Interior
Bedrooms & bathrooms
- Bedrooms: 3
- Bathrooms: 2
- Full bathrooms: 1
- 1/2 bathrooms: 1
Primary bedroom
- Level: Main
- Area: 156.16
- Dimensions: 12.8 x 12.2
Bedroom 2
- Level: Main
- Area: 102.72
- Dimensions: 9.6 x 10.7
Bedroom 3
- Level: Main
- Area: 89.3
- Dimensions: 9.4 x 9.5
Kitchen
- Level: Main
- Area: 129.69
- Dimensions: 13.1 x 9.9
Living room
- Level: Main
- Area: 251.02
- Dimensions: 16.3 x 15.4
Heating
- Central, Forced Air
Cooling
- Evaporative Cooling
Appliances
- Included: Dryer, Dishwasher, Microwave, Refrigerator, Washer
- Laundry: Electric Dryer Hookup
Features
- Great Room, Multiple Living Areas, Main Level Primary
- Flooring: Carpet, Laminate
- Windows: Vinyl
- Has basement: No
- Has fireplace: No
Interior area
- Total structure area: 1,392
- Total interior livable area: 1,392 sqft
Video & virtual tour
Property
Parking
- Total spaces: 1
- Parking features: Attached, Garage
- Attached garage spaces: 1
Accessibility
- Accessibility features: None
Features
- Levels: One
- Stories: 1
- Exterior features: Private Yard
Lot
- Size: 6,534 Square Feet
- Features: Landscaped, Xeriscape
Details
- Additional structures: None
- Parcel number: 0010650084
- Zoning description: R-1
Construction
Type & style
- Home type: SingleFamily
- Architectural style: Ranch
- Property subtype: Single Family Residence
Materials
- Stucco
- Foundation: Permanent
- Roof: Shingle
Condition
- Resale
- New construction: No
- Year built: 1960
Utilities & green energy
- Sewer: Public Sewer
- Water: Public
- Utilities for property: Cable Available, Electricity Connected, Natural Gas Available, Natural Gas Connected, Phone Available, Sewer Connected, Water Connected
Green energy
- Energy generation: None
- Water conservation: Water-Smart Landscaping
Community & HOA
Community
- Subdivision: Fitch Addition
Location
- Region: Socorro
Financial & listing details
- Price per square foot: $154/sqft
- Tax assessed value: $114,910
- Annual tax amount: $1,251
- Date on market: 8/7/2026
- Cumulative days on market: 72 days
- Listing terms: Cash,Conventional,FHA,VA Loan
- Road surface type: Paved
Estimated market value
Not available
Estimated sales range
Not available
Not available
Price history
| Date | Event | Price |
|---|---|---|
| 8/8/2026 | Listed for sale | $215,000$154/sqft |
Source:  SWMLS #1108786 Report a problem SWMLS #1108786 Report a problem | ||
| 7/6/2026 | Listing removed | $215,000$154/sqft |
Source: SWMLS #1100361 Report a problem | ||
| 3/22/2026 | Listed for sale | $215,000$154/sqft |
Source: SWMLS #1100361 Report a problem | ||
| 2/8/2026 | Listing removed | $215,000$154/sqft |
Source: SWMLS #1094431 Report a problem | ||
| 11/13/2025 | Listed for sale | $215,000$154/sqft |
Source: SWMLS #1094431 Report a problem | ||
| 11/13/2025 | Listing removed | $215,000$154/sqft |
Source: SWMLS #1094216 Report a problem | ||
| 11/8/2025 | Listed for sale | $215,000+13.2%$154/sqft |
Source: SWMLS #1094216 Report a problem | ||
| 11/24/2023 | Listing removed | -- |
Source: SWMLS #1040818 Report a problem | ||
| 9/1/2023 | Listed for sale | $189,900$136/sqft |
Source: SWMLS #1040818 Report a problem | ||
Public tax history
| Year | Property taxes | Tax assessment |
|---|---|---|
| 2024 | $1,220 +2.8% | $38,303 +3% |
| 2023 | $1,186 -2% | $37,188 +3% |
| 2022 | $1,210 +2.1% | $36,105 +1.1% |
| 2021 | $1,185 +2.1% | $35,705 +3% |
| 2020 | $1,161 +0.2% | $34,666 +0.1% |
| 2019 | $1,158 +1.3% | $34,631 -66.7% |
| 2018 | $1,144 -1.8% | $103,997 -3% |
| 2017 | $1,164 -2.6% | $107,215 -3.7% |
| 2016 | $1,196 +18.4% | $111,359 +246.7% |
| 2011 | $1,010 | $32,120 |
Find assessor info on the county website
Monthly payment
Est. payment
Payment breakdown
Explore the cost of this home by adjusting the details. Changes won't be saved.Climate risks
Neighborhood: 87801
Similar homes
- $190,0003 bd2 ba1.6k sqft123 Garden Cir, Socorro, NM 87801For Sale
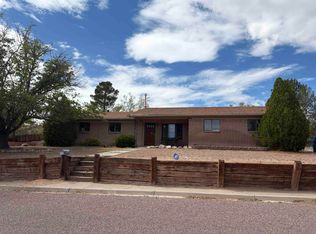 MLS ID #1111120, Laura Sanchez, HighTech Realty, Inc. SWMLS
 - $200,0003 bd1 ba1.3k sqft700 Liles St, Socorro, NM 87801For Sale
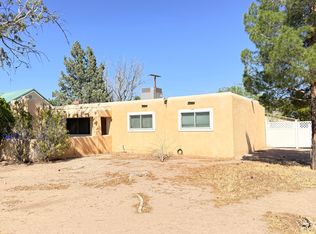 MLS ID #1104757, Karolyn M Chavez, Realty One of New Mexico. SWMLS
 - $185,0003 bd2 ba1.2k sqft602 La Mesa Dr, Socorro, NM 87801For Sale
 MLS ID #1108768, Laura J. Tacker, Dragonfly Capital RE. SWMLS
 - $229,9004 bd2 ba1.5k sqft1209 Lewis Dr, Socorro, NM 87801For Sale
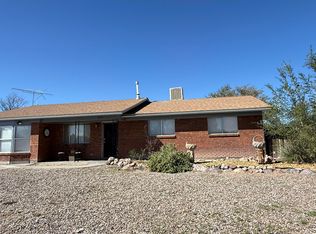 MLS ID #1092000, Karolyn M Chavez, Realty One of New Mexico. SWMLS
