Located near New Mexico Tech, this charming 4-bedroom, 2-bath brick home offers comfort, convenience. Featuring an open floor plan, tile & laminate flooring, built in bookcases. The home provides year-round comfort, while the spacious backyard is perfect for gatherings, gardening, or simply enjoying the outdoors. An detached 1-car garage adds convenience and storage. Step onto the covered back patio and take in the breathtaking enchanted New Mexico sunsets, a daily reminder of the beauty that surrounds this home. With its prime location close to campus, shopping, and dining, this property combines practicality with a serene lifestyle. Ideal for families, professionals, or anyone seeking a well-kept home in a welcoming community.
For sale
$229,900
1209 Lewis Dr, Socorro, NM 87801
4beds
1,586sqft
Single Family Residence
Built in 1972
9,583 Square Feet Lot
$-- Zestimate®
$145/sqft
$-- HOA
What's special
Built in bookcasesTile and laminate flooringSpacious backyardCovered back patioOpen floor plan
- 386 days
- 147
- 4
Zillow last checked:
Listing updated:
Listed by:
Karolyn M Chavez 505-850-8225,
Realty One of New Mexico 575-854-3470
Source: SWMLS,MLS#: 1092000
Facts & features
Interior
Bedrooms & bathrooms
- Bedrooms: 4
- Bathrooms: 2
- Full bathrooms: 1
- 3/4 bathrooms: 1
Primary bedroom
- Level: Main
- Area: 131.53
- Dimensions: 13.01 x 10.11
Bedroom 2
- Level: Main
- Area: 109.38
- Dimensions: 12.06 x 9.07
Bedroom 3
- Level: Main
- Area: 248.81
- Dimensions: 19.11 x 13.02
Bedroom 4
- Level: Main
- Area: 111.61
- Dimensions: 11.04 x 10.11
Dining room
- Level: Main
- Area: 152.05
- Dimensions: 15.04 x 10.11
Kitchen
- Level: Main
- Area: 121.52
- Dimensions: 12.02 x 10.11
Living room
- Level: Main
- Area: 141.94
- Dimensions: 14.04 x 10.11
Heating
- Central, Forced Air, Natural Gas
Cooling
- Evaporative Cooling
Appliances
- Included: Microwave
- Laundry: Washer Hookup, Dryer Hookup, ElectricDryer Hookup
Features
- Bookcases, Ceiling Fan(s), Main Level Primary, Tub Shower
- Flooring: Laminate, Tile
- Windows: Bay Window(s), Clad, Double Pane Windows, Insulated Windows, Metal, Sliding
- Has basement: No
- Has fireplace: No
Interior area
- Total structure area: 1,586
- Total interior livable area: 1,586 sqft
Property
Accessibility
- Accessibility features: None
Features
- Levels: One
- Stories: 1
- Patio & porch: Covered, Patio
- Fencing: Back Yard
- Has view: Yes
Lot
- Size: 9,583 Square Feet
- Features: Trees, Views, Xeriscape
Details
- Additional structures: Garage(s)
- Parcel number: 001300000740
- Zoning: Out of MLS Area
- Zoning description: R-1
Construction
Type & style
- Home type: SingleFamily
- Architectural style: Ranch
- Property subtype: Single Family Residence
Materials
- Brick, Frame
- Foundation: Slab
- Roof: Pitched,Shingle
Condition
- Resale
- New construction: No
- Year built: 1972
Utilities & green energy
- Sewer: Public Sewer
- Water: Public
- Utilities for property: Electricity Connected, Natural Gas Connected, Sewer Connected, Water Connected
Green energy
- Energy generation: None
- Water conservation: Water-Smart Landscaping
Community & HOA
Location
- Region: Socorro
Financial & listing details
- Price per square foot: $145/sqft
- Tax assessed value: $174,400
- Annual tax amount: $1,906
- Date on market: 9/26/2025
- Cumulative days on market: 386 days
- Listing terms: Cash,Conventional,FHA,VA Loan
- Road surface type: Paved
Estimated market value
Not available
Estimated sales range
Not available
Not available
Price history
| Date | Event | Price |
|---|---|---|
| 6/25/2026 | Price change | $229,900-2.1%$145/sqft |
Source:  SWMLS #1092000 Report a problem SWMLS #1092000 Report a problem | ||
| 3/30/2026 | Price change | $234,900-2.1%$148/sqft |
Source: SWMLS #1092000 Report a problem | ||
| 11/26/2025 | Price change | $239,900-3.3%$151/sqft |
Source: SWMLS #1092000 Report a problem | ||
| 9/26/2025 | Listed for sale | $248,000$156/sqft |
Source: SWMLS #1092000 Report a problem | ||
Public tax history
| Year | Property taxes | Tax assessment |
|---|---|---|
| 2024 | $1,851 +2.8% | $58,133 +3% |
| 2023 | $1,801 -2% | $56,440 +3% |
| 2022 | $1,837 +4% | $54,797 +3% |
| 2021 | $1,766 +2.1% | $53,201 +3% |
| 2020 | $1,729 +3.2% | $51,651 +3.1% |
| 2019 | $1,676 +1.3% | $50,097 -66.7% |
| 2018 | $1,654 +7.4% | $150,441 +6.1% |
| 2017 | $1,540 +4.2% | $141,806 +3% |
| 2016 | $1,478 +28.7% | $137,676 +257.4% |
| 2011 | $1,149 +5.1% | $38,524 -65.9% |
| 2010 | $1,092 | $112,826 |
Find assessor info on the county website
Monthly payment
Est. payment
Payment breakdown
Explore the cost of this home by adjusting the details. Changes won't be saved.Climate risks
Neighborhood: 87801
Similar homes
- $224,5003 bd2 ba1.3k sqft603 Coulson Dr, Socorro, NM 87801For Sale
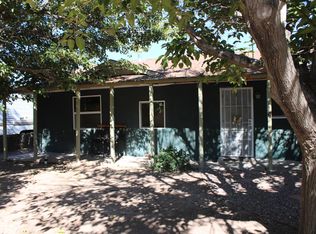 MLS ID #1100768, Gregory A Kopacka, Realty Specialists Group. SWMLS
 - $215,0003 bd2 ba1.3k sqft707 Neel St, Socorro, NM 87801For Sale
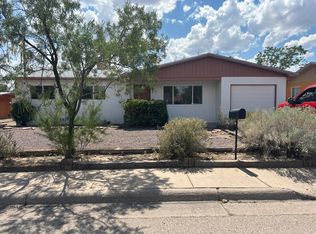 MLS ID #1108786, Laura J. Tacker, Dragonfly Capital RE. SWMLS
 - $254,9003 bd2 ba1.8k sqft123 Stallion Cir, Socorro, NM 87801For Sale
 MLS ID #1103149, Laura Blackwell Jordan, Keller Williams Realty. SWMLS
 - $174,9004 bd2 ba1.2k sqft1203 Drake St, Socorro, NM 87801For Sale
 MLS ID #1085595, Emma M Griego, Simply Real Estate. SWMLS
