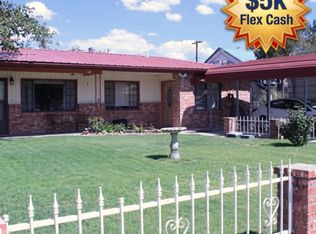
This beautiful 3 bedroom 2-story home offers a ton of extras such as: Secondary bedrooms located downstairs with a 3/4 bath separating the bedrooms; A formal dining room w/bay window allowing an abundance of natural lighting to come in; The wet bar off the kitchen adds to the ambiance that the rock front wood-burning fireplace creates. The 22'x17' master bedroom and owner's bathroom take up the entire upstairs.The bathroom included is an oversized cultured marble jetted tub and a separate shower. The huge walk-in closet in the bath area will impress everyone. The massive covered patio off the LR is ideal for those that love to entertain. The home features an oversized 2-car garage, and a covered carport that can park 2+ autos. Backyard is fenced and nicely landscaped. Don't pass this up!
For sale
$315,000
624 Newberry Rd, Socorro, NM 87801
3beds
2,286sqft
Single Family Residence
Built in 1985
0.28 Acres Lot
$302,100 Zestimate®
$138/sqft
$-- HOA
What's special
Rock front wood-burning fireplaceSecondary bedrooms located downstairsSeparate shower
- 81 days
- 123
- 6
Zillow last checked:
Listing updated:
Listed by:
Emma M Griego 505-450-7351,
Simply Real Estate 505-308-3800
Source: SWMLS,MLS#: 1106660
Facts & features
Interior
Bedrooms & bathrooms
- Bedrooms: 3
- Bathrooms: 2
- Full bathrooms: 1
- 3/4 bathrooms: 1
Primary bedroom
- Level: Upper
- Area: 374
- Dimensions: 22 x 17
Bedroom 2
- Description: With Bay Window
- Level: Main
- Area: 132
- Dimensions: With Bay Window
Bedroom 3
- Level: Main
- Area: 110
- Dimensions: 11 x 10
Kitchen
- Description: Loaded with Cabinets
- Level: Main
- Area: 132
- Dimensions: Loaded with Cabinets
Living room
- Description: With Wood-burning fireplace
- Level: Main
- Area: 374
- Dimensions: With Wood-burning fireplace
Heating
- Baseboard, Electric
Cooling
- Ductless, Window Unit(s)
Appliances
- Included: Dryer, Dishwasher, Refrigerator, Washer
- Laundry: Electric Dryer Hookup
Features
- Breakfast Area, Dual Sinks, Garden Tub/Roman Tub, Jetted Tub, Country Kitchen, Separate Shower, Water Closet(s)
- Flooring: Carpet, Vinyl
- Windows: Bay Window(s), Thermal Windows
- Has basement: No
- Number of fireplaces: 1
- Fireplace features: Custom, Wood Burning
Interior area
- Total structure area: 2,286
- Total interior livable area: 2,286 sqft
Property
Parking
- Total spaces: 4
- Parking features: Attached, Door-Multi, Finished Garage, Garage, Two Car Garage, Oversized
- Attached garage spaces: 2
- Carport spaces: 2
- Covered spaces: 4
Accessibility
- Accessibility features: Wheelchair Access
Features
- Levels: Two
- Stories: 2
- Patio & porch: Covered, Patio
- Exterior features: Private Yard
- Fencing: Back Yard
Lot
- Size: 0.28 Acres
Details
- Parcel number: 001005004011
- Zoning: Out of MLS Area
- Zoning description: R-2
Construction
Type & style
- Home type: SingleFamily
- Architectural style: Custom
- Property subtype: Single Family Residence
Materials
- Frame, Stucco
- Roof: Metal
Condition
- Resale
- New construction: No
- Year built: 1985
Utilities & green energy
- Sewer: Public Sewer
- Water: Public
- Utilities for property: Electricity Connected, Sewer Connected, Water Connected
Green energy
- Energy generation: None
Community & HOA
Community
- Subdivision: Delola Estates
Location
- Region: Socorro
Financial & listing details
- Price per square foot: $138/sqft
- Tax assessed value: $201,256
- Annual tax amount: $2,158
- Date on market: 7/3/2026
- Cumulative days on market: 82 days
- Listing terms: Cash,Conventional,FHA,VA Loan
- Total actual rent: 1800
- Road surface type: Paved
Estimated market value
$302,100
$287,000 - $317,000
$1,726/mo
Price history
| Date | Event | Price |
|---|---|---|
| 7/3/2026 | Listed for sale | $315,000$138/sqft |
Source:  SWMLS #1106660 Report a problem SWMLS #1106660 Report a problem | ||
Public tax history
| Year | Property taxes | Tax assessment |
|---|---|---|
| 2024 | $2,316 +3.1% | $67,085 +3% |
| 2023 | $2,245 +1.7% | $65,131 +3% |
| 2022 | $2,209 +3.5% | $63,235 +2.4% |
| 2021 | $2,134 +2.6% | $61,777 +3% |
| 2020 | $2,081 +3.5% | $59,978 +3.1% |
| 2019 | $2,010 -9.3% | $58,173 -66.7% |
| 2018 | $2,216 +2.6% | $174,693 +0.8% |
| 2017 | $2,161 +2% | $173,266 +0.4% |
| 2016 | $2,118 +8.9% | $172,654 +183.5% |
| 2011 | $1,944 +5.2% | $60,903 -65.8% |
| 2010 | $1,848 | $178,009 |
Find assessor info on the county website
Monthly payment
Est. payment
Payment breakdown
Explore the cost of this home by adjusting the details. Changes won't be saved.Climate risks
Neighborhood: 87801
Similar homes
- $315,0003 bd2 ba1.7k sqft1203 Mineral Way, Socorro, NM 87801For Sale
 MLS ID #1108203, Jenilyn Rincones, Home & Country Realty. SWMLS
 - $300,0003 bd3 ba2.5k sqft917 Bee Ct, Socorro, NM 87801For Sale
 MLS ID #1100864, Laura Blackwell Jordan, Keller Williams Realty. SWMLS
 - $345,0003 bd2 ba2.1k sqft1310 North Dr, Socorro, NM 87801For Sale
 MLS ID #1110964, Laura Blackwell Jordan, Keller Williams Realty. SWMLS
 - $279,0003 bd2 ba1.6k sqft704 Liles St, Socorro, NM 87801For Sale
 MLS ID #1108117, Laura J. Tacker, Dragonfly Capital RE. SWMLS
